Loading page…
CAD Drawing
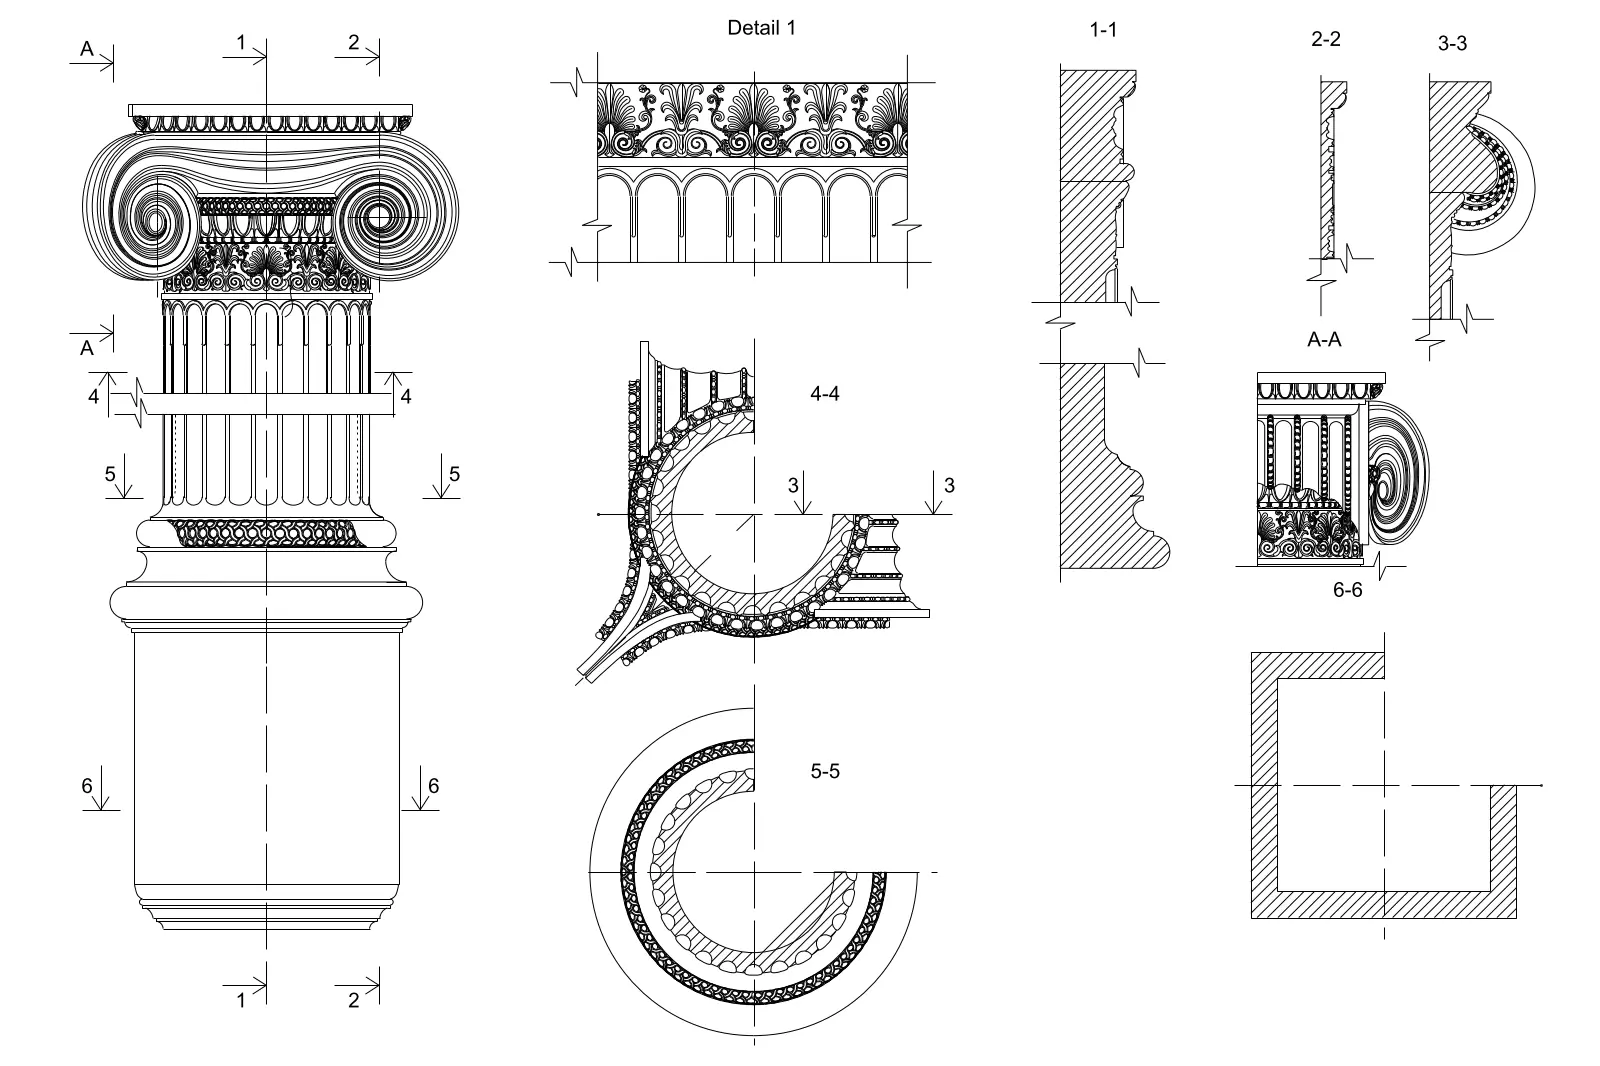
Ionic Corner Pilaster Architectural Detail Set
by Daniela Kolodesh
About this asset
This neoclassical Ionic corner pilaster drawing in AutoCAD DWG format provides precise sections and elevations for classical masonry detailing. This technical CAD drawing set illustrates the complex geometry of an Ionic corner pilaster, featuring detailed sections through the capital, shaft, and base. The linework captures the characteristic volutes, egg-and-dart moulding, and fluted shaft profiles essential for accurate classical replication. It includes various cut-lines and reference markers for sections 1-1 through 6-6, alongside a detailed plan view of the corner configuration. The geometry is clean and structured, allowing for clear interpretation of the entablature and column assembly, making it a reliable reference for traditional masonry or cast-stone facade elements.
The download is a 737 KB file containing an AutoCAD drawing (.dwg) drawn in all views. It opens in AutoCAD, BricsCAD, DraftSight and other DWG-compatible CAD programs, ready to insert as blocks into plans and elevations.
Architects can insert this DWG file directly into construction documentation sets as a reference block or explode the geometry to integrate specific profiles into custom wall sections. The drawing is organised with standard CAD drafting conventions, enabling users to snap to existing lines for dimensioning or to adjust the scale for specific project requirements. It is best managed within a dedicated layer for architectural details to maintain clean drafting standards across the project file.
Ideal for heritage restoration projects, high-end residential renovations, and luxury hospitality designs requiring authentic classical detailing. This asset is particularly useful during the design development and construction documentation phases, where precise representation of masonry or plaster pilasters is necessary for tender packages or site instructions. Professionals searching for classical order geometry, pilaster assembly drawings, or traditional facade ornamentation will find this resource essential for accurately communicating complex architectural elements to contractors and stonemasons on site.