Loading page…
Revit Family
Roof Mounted Industrial Exhaust Fan
by Quirino de la Cuesta
About this asset
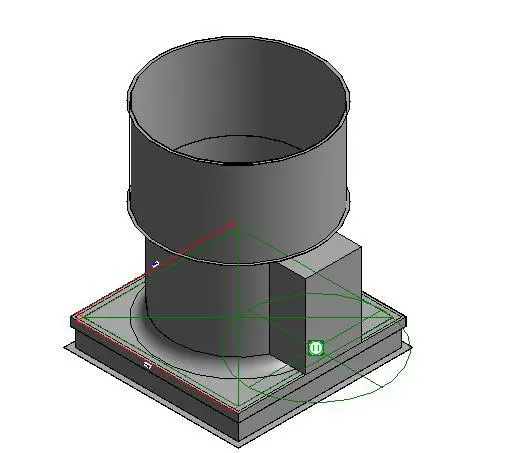
This roof-mounted industrial exhaust fan is a Revit family component designed for MEP ventilation systems in large-scale facilities. This mechanical component features a robust, industrial-grade construction typical of roof-mounted extraction units. The assembly consists of a circular discharge housing mounted atop a square base plate, which is intended for secure weather-tight installation on roof curbs. A side-mounted motor housing is integrated into the primary structure, providing a compact profile for external ventilation applications. The geometry is clean and functional, prioritising clear connection points for ductwork routing and airflow analysis within a BIM environment. The metallic grey finish is generic, reflecting standard galvanised steel or powder-coated industrial equipment specifications.
The download is a 256 KB file containing a Revit family (.rfa). Load it into a project from the Insert tab with Load Family, then place it like any other component of its category; it schedules and tags with the rest of your model.
Engineers and BIM managers can load this family into a project template to represent rooftop ventilation requirements. By utilizing the built-in connectors, users can map the exhaust flow to existing ductwork systems, ensuring accurate pressure drop calculations and system sizing. The object is designed to be face-based for easy placement on roof assemblies. It is recommended to manage visibility settings through object styles to ensure clear documentation in plan and elevation views during the schematic and design development stages.