Loading page…
Revit Family
Roof Mounted Circular Duct Vent
by Ewa Lenart
About this asset
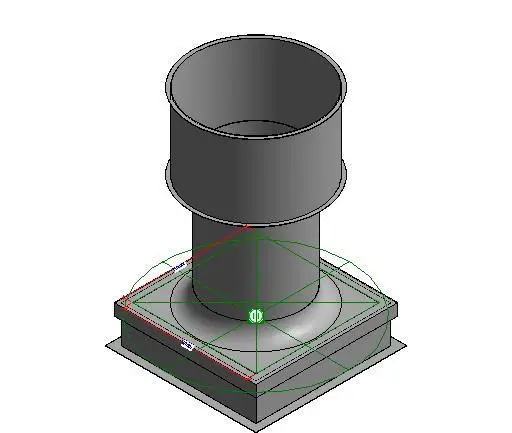
This roof-mounted circular duct vent is a native Revit family component designed for mechanical ventilation and exhaust systems. This mechanical component features a circular vertical duct riser integrated with a square base flange designed for roof mounting. The geometry is clean and utilitarian, focusing on standard duct connection profiles. The circular riser includes a raised collar section, likely for weatherproofing or securing a cap. The square base provides a robust footprint for installation on flat roof surfaces or curbs. The Revit family is built with clear reference planes and connector points, allowing for efficient integration into complex building service models where precise duct routing and rooftop termination are required.
The download is a 246 KB file containing a Revit family (.rfa). Load it into a project from the Insert tab with Load Family, then place it like any other component of its category; it schedules and tags with the rest of your model.
Engineers can load this family directly into a Revit project environment to serve as a termination point for mechanical exhaust or intake ducting. The component supports standard Revit duct connectors, facilitating seamless integration with existing ductwork systems. Users should verify the connection diameter against the project's mechanical schedule and align the base flange with the roof curb geometry. The family includes necessary parameters for dimensioning and scheduling within the project's MEP browser and documentation sheets.