Loading page…
3D Model
Oriental Garden Boundary Wall and Fence Set
by Ewa Lenart
About this asset
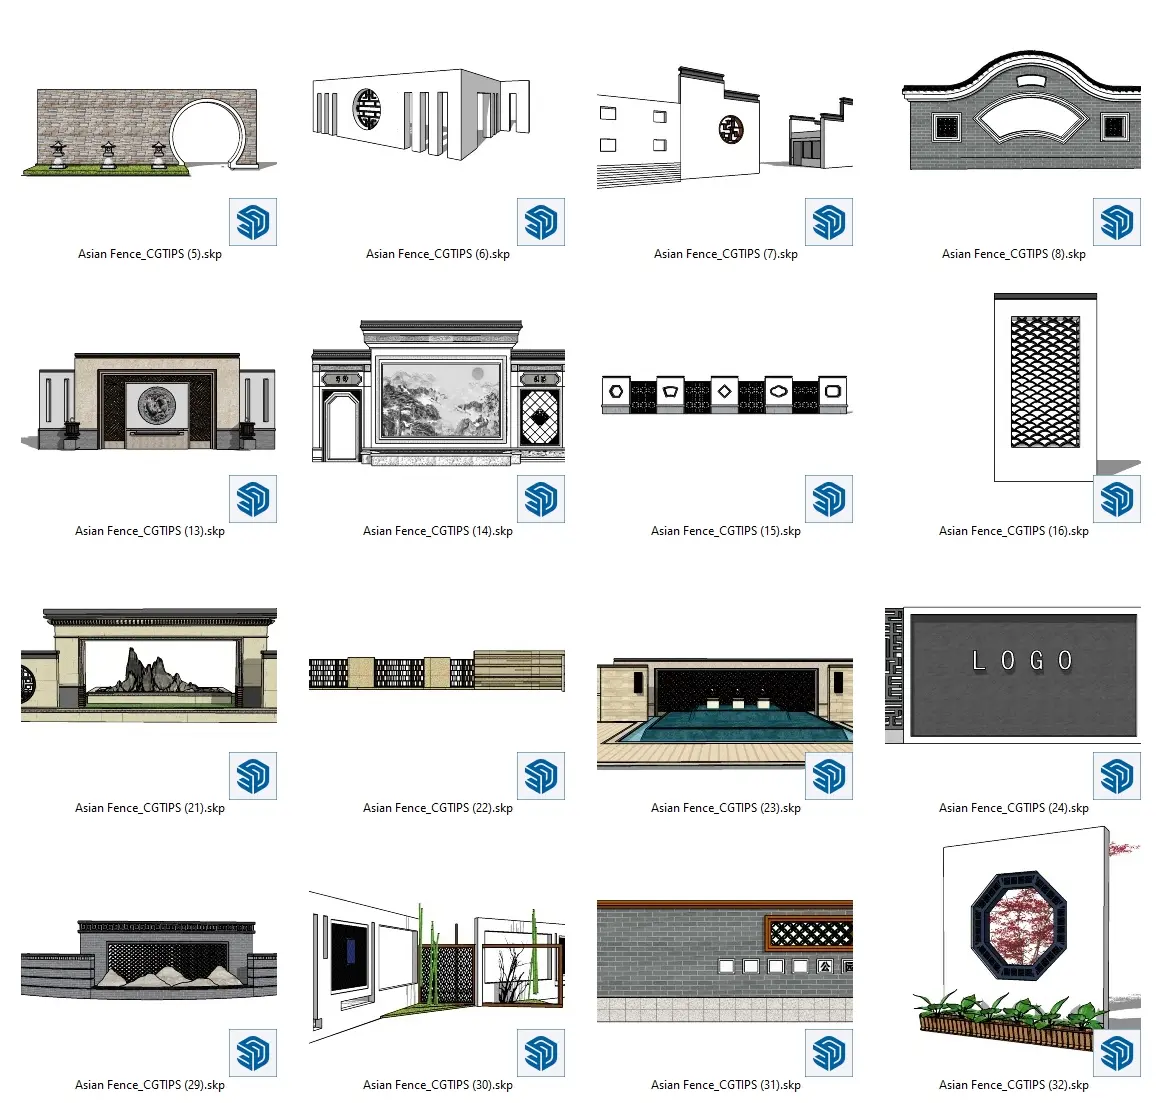
This collection of sixteen SketchUp models features traditional oriental boundary walls and garden fences with detailed masonry. This comprehensive set provides a variety of traditional boundary wall and fence configurations designed for oriental-style garden architecture. The collection includes elements featuring iconic moon gates, intricate geometric window cut-outs, and solid masonry walls finished in white plaster and dark grey brickwork. Many designs incorporate decorative lattice screens, tiled roof coping details, and integrated planters. The proportions are balanced to reflect classical aesthetics, with some units designed as standalone feature walls containing rockery or water features, while others serve as modular perimeter boundaries suitable for expansive landscape layouts.
The download is a 50.8 MB compressed archive containing the native SketchUp (.skp) model holding 16 separate objects. It opens directly in SketchUp; for 3ds Max, Blender or Cinema 4D, import it through a SketchUp importer or convert it first.
Each model is organised for efficient placement in SketchUp, allowing users to quickly integrate these boundary elements into larger site plans. The geometry is clean, making it straightforward to apply custom textures or adjust the scale to fit specific project site boundaries. Users should utilise the native layer system to manage the different wall types separately, ensuring ease of navigation when assembling complex garden scenes or exterior master plans. The modular nature of the files supports rapid iteration during the concept development phase.