Loading page…
Revit Family
Roof-Mounted Centrifugal Exhaust Fan AQD
by Caleb Wint
About this asset
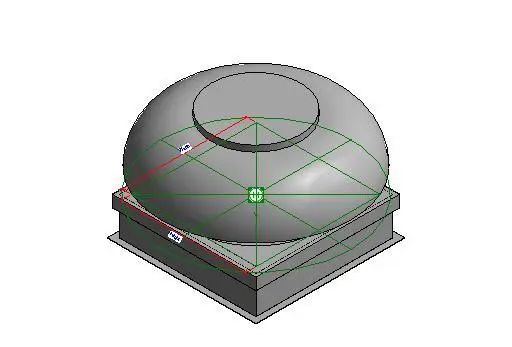
This Revit family is a roof-mounted centrifugal exhaust fan designed for industrial ventilation and commercial HVAC systems. This mechanical exhaust fan features a standard centrifugal design, consisting of a low-profile, domed housing mounted on a square base curb. The geometry is clean and utilitarian, intended for roof-level installation. The model includes visible reference planes and dimension parameters for adjustment, indicating a functional, non-rendered family file. Its construction is represented as a solid metallic unit, typical of industrial-grade ventilation equipment. The design prioritises structural integration with building roof systems, ensuring proper placement and alignment within a larger MEP model. The overall form is compact, focusing on the essential aerodynamic housing and mounting plate.
The download is a 236 KB file containing a Revit family (.rfa). Load it into a project from the Insert tab with Load Family, then place it like any other component of its category; it schedules and tags with the rest of your model.
Engineers can insert this family directly into a Revit project, typically hosting it on a roof element or a dedicated equipment curb. The model includes standard reference lines for precise snapping and alignment during installation. Users should ensure the mechanical connector is mapped to the correct ductwork system to maintain downstream airflow calculations and pressure drop analysis within the project environment. It is lightweight and optimised for performance within large-scale building information models.