Loading page…
Revit Family
Rectangle Eggcrate Ceiling Vent
by Blake Antes
About this asset
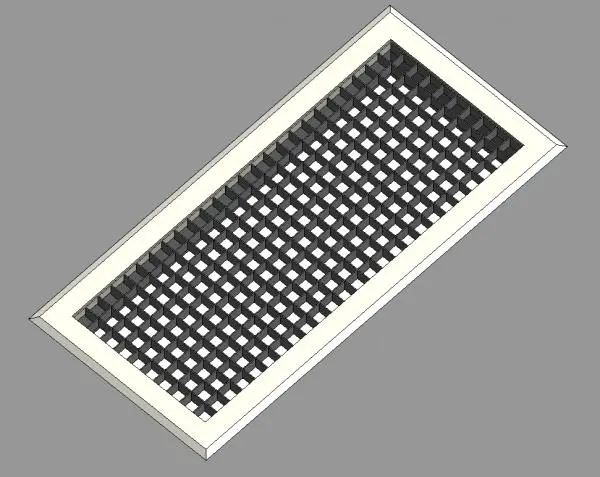
This rectangular eggcrate ceiling vent is a Revit family featuring a clean white frame and dark internal grid for air distribution. Designed for standard ceiling integration, this mechanical component features a clean, white-finished outer frame with a deep, dark-toned eggcrate core. The geometry is strictly rectangular, providing a minimalist aesthetic suitable for exposed or suspended ceiling systems. The eggcrate structure is uniform, offering high free area for efficient airflow while maintaining a low-profile appearance. The frame includes a subtle bevelled edge, ensuring a tidy transition between the vent and the ceiling surface. This unit is built to represent a standard supply or return air grille found in modern commercial office environments.
The download is a 840 KB file containing a Revit family (.rfa). Load it into a project from the Insert tab with Load Family, then place it like any other component of its category; it schedules and tags with the rest of your model.
Engineers can host this Revit family directly onto ceiling planes or ductwork runs. The object includes standard mechanical connectors, allowing for seamless integration into ductwork systems for automated airflow calculations. Users should verify the duct connection diameter or dimensions within the family type parameters to ensure compatibility with project-specific mechanical layouts. Once placed, the material parameters allow for quick adjustments to the frame or core colours to match interior finish schedules or specific project branding requirements.