Loading page…
Revit Family
Recessed Fire Valve Cabinet with Internal Valve
by Kervin Lau
About this asset
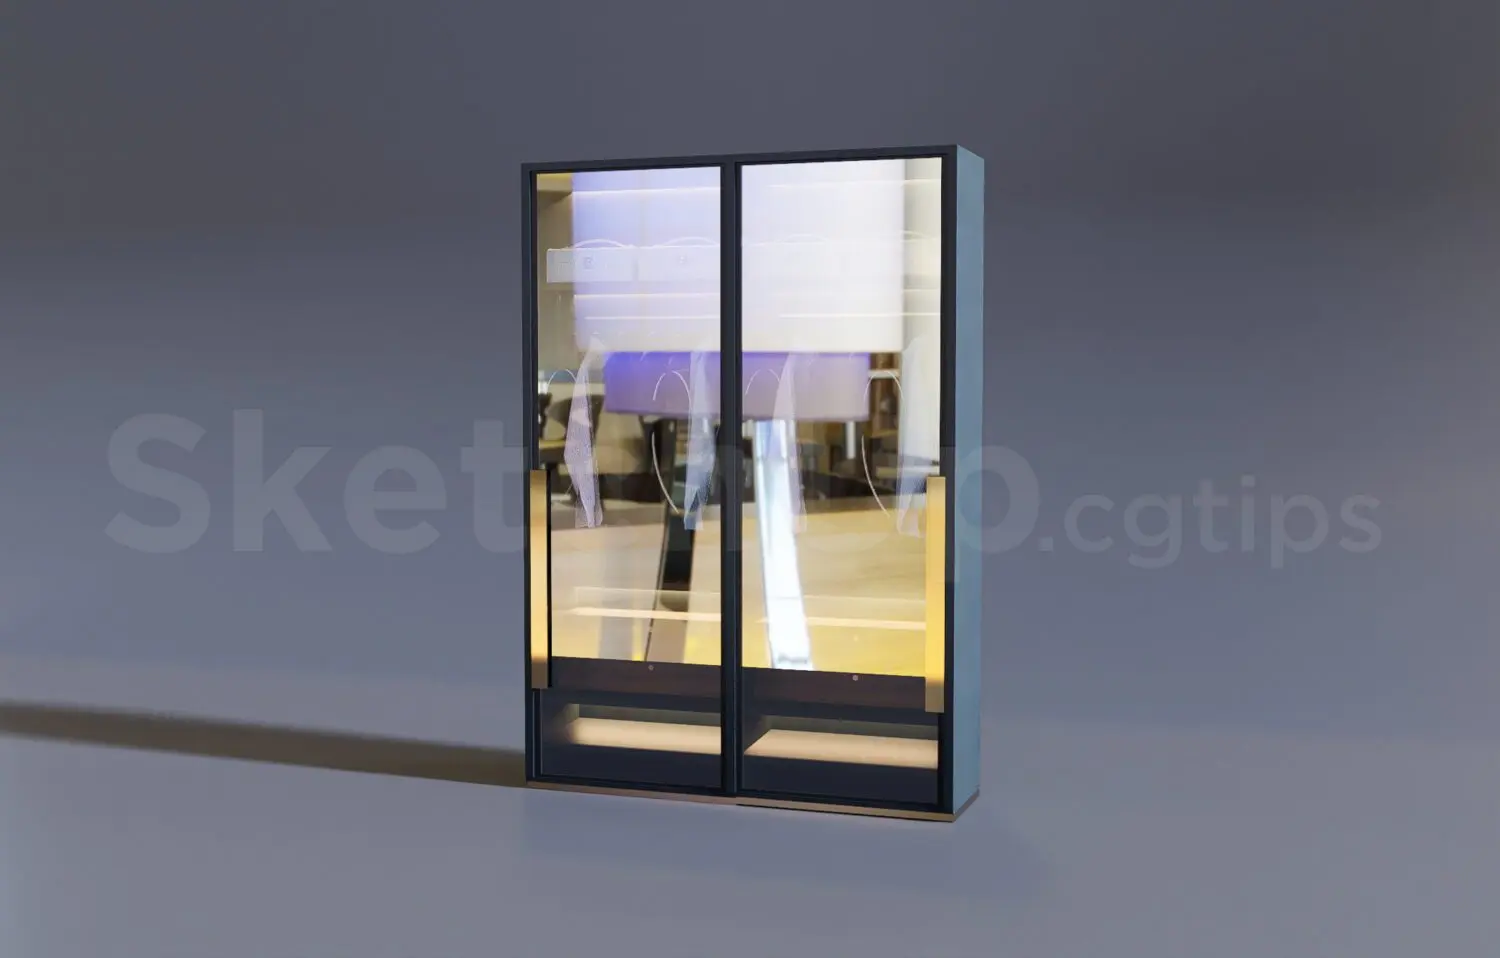
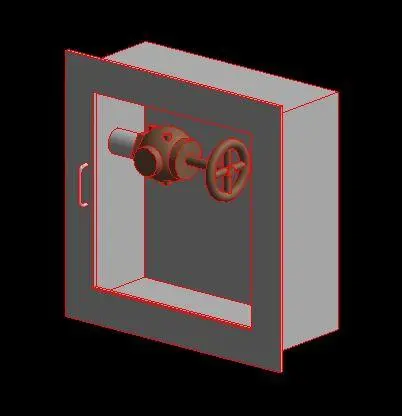
Recessed fire valve cabinet Revit family featuring an integrated valve mechanism, designed for wall-hosted mechanical integration. This mechanical component consists of a rectangular, wall-recessed steel cabinet housing an internal manual valve assembly. The unit is designed to be flush-mounted into partition walls, providing protected access to critical fire service infrastructure. The cabinet features a simple, functional frame with a visible door handle, while the interior contains a detailed valve body and handwheel mechanism. Its proportions are compact and industrial, specifically engineered for integration into building fire safety systems. The geometry is clean and utilitarian, focusing on standard mounting requirements rather than decorative aesthetics, ensuring it fits seamlessly into technical wall assemblies.
The download is a 584 KB file containing a Revit family (.rfa). Load it into a project from the Insert tab with Load Family, then place it like any other component of its category; it schedules and tags with the rest of your model.
As a wall-hosted family, this component requires a host wall to be placed within the project environment. Once inserted, it automatically cuts the wall geometry to accommodate the recessed depth. Users can manage the visibility of the internal valve components through sub-categories or parameters if defined within the family. It is essential to ensure that the wall thickness in the model corresponds to the cabinet depth to avoid clipping, maintaining accurate BIM coordination for mechanical, electrical, and plumbing service runs.