Loading page…
Revit Family
Parametric Air Terminal Grille
by Wanyu Yang
About this asset
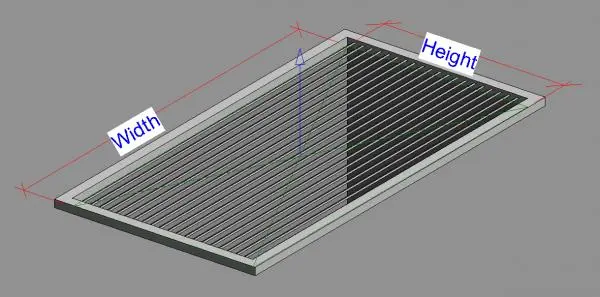
This parametric air terminal grille for Revit is a versatile mechanical component featuring adjustable width and height dimensions. This mechanical air terminal consists of a clean, rectangular frame housing a series of parallel linear blades designed for efficient airflow distribution. The geometry is fully parametric, allowing the user to adjust the width and height parameters directly within the Revit environment to suit specific ductwork requirements. Its minimalist, high-tech aesthetic ensures it integrates seamlessly into various ceiling or wall applications without visual clutter. The component is constructed with a simple metal-look finish, providing a neutral appearance that complements contemporary interior palettes while maintaining a professional standard for mechanical engineering documentation.
The download is a 553 KB file containing a Revit family (.rfa). Load it into a project from the Insert tab with Load Family, then place it like any other component of its category; it schedules and tags with the rest of your model.
Engineers can load this family into a project and host it directly onto ceilings or wall surfaces. Once placed, adjust the dimensions via the instance or type properties to align with existing mechanical layouts or architectural openings. The model supports standard Revit mechanical connectors, facilitating the link to ductwork systems. Users should verify that the family parameters are correctly mapped to their project schedule requirements for accurate reporting and material take-offs during the design development phase.