Loading page…
Revit Family
MSBG Maximum Security Bar Grille
by Lopita Das
About this asset
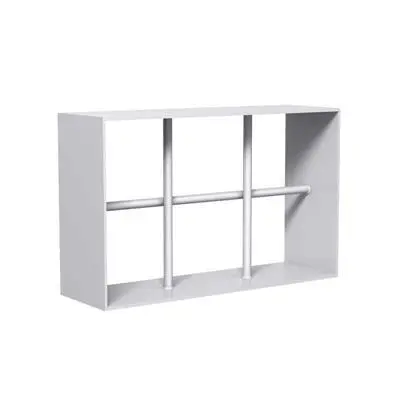
This Revit family provides a high-security steel bar grille designed for wall-mounted installation in protected building openings. The MSBG Maximum Security Bar Grille features a robust, industrial construction consisting of a heavy-duty rectangular outer frame reinforced with vertical and horizontal steel bars. Its design focuses on structural integrity and forced-entry deterrence, suitable for high-security environments. The geometry is clean and functional, with precise connections between the frame and the internal bar grid. The finish is a neutral industrial grey, typical of powder-coated or galvanised steel components used in institutional architecture. The proportions are balanced to allow for airflow or visibility while maintaining strict physical containment standards.
The download is a 553 KB file containing a Revit family (.rfa). Load it into a project from the Insert tab with Load Family, then place it like any other component of its category; it schedules and tags with the rest of your model.
In Revit, this family is intended for wall-hosted placement within existing masonry or concrete openings. Users should ensure the host wall thickness is compatible with the grille depth for a flush installation. The model includes standard parameters for adjusting width and height, allowing for custom sizing to suit specific project openings. It is recommended to use the family in conjunction with detailed section views to verify clearance and structural anchoring requirements during the design development phase.