Loading page…
Revit Family
Motorized Plenum Box with 6 Dampers Daikin Standard
by Genevieve Garlock
About this asset
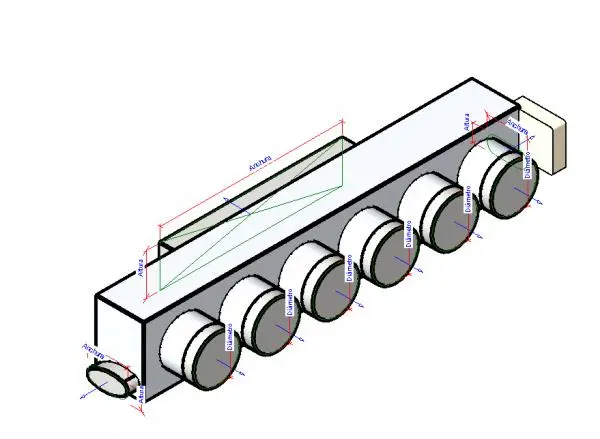
Motorized plenum box with six integrated dampers for Daikin HVAC systems, provided as a native Revit family for mechanical design. This motorized plenum box serves as a critical air distribution component within a centralized HVAC system. It features a rectangular main body constructed from sheet metal, designed to interface with standard ductwork. The unit includes six circular damper outlets arranged linearly along the side, allowing for precise control of airflow to individual zones. The family is clearly defined with dimensional parameters for height, width, and diameter, facilitating integration into various mechanical layouts. The construction is utilitarian, focusing on functional performance and efficient air handling within a controlled mechanical environment.
The download is a 553 KB file containing a Revit family (.rfa). Load it into a project from the Insert tab with Load Family, then place it like any other component of its category; it schedules and tags with the rest of your model.
As a native Revit family, this component is designed for placement within mechanical projects by snapping directly onto existing ductwork systems. Engineers can adjust the parametric dimensions to match specific project requirements, ensuring accurate coordination with structural and architectural constraints. The family includes necessary connection points for air system calculations. Users should manage this component within the project browser under mechanical equipment or duct accessories, utilizing the built-in parameters for scheduling and system analysis during the design development phase.