Loading page…
Revit Family
Modern White Glazed Single Door
by Emily Walek
About this asset
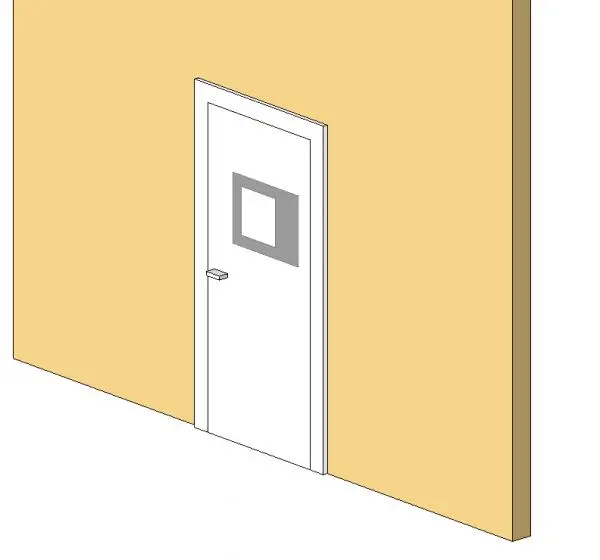
This modern white glazed single door is a Revit family featuring a minimalist aesthetic with a centrally positioned glass vision panel. This single door features a clean, flush-panel design finished in a neutral white, suitable for a wide range of contemporary interiors. The primary visual element is a rectangular glass vision panel set into the upper portion of the leaf, providing natural light transmission and visibility between adjacent spaces. A simple, horizontal lever-style handle in a metallic finish completes the assembly. The door is framed by a standard architrave, presenting a balanced, functional geometry that integrates seamlessly into partition walls. Its proportions suggest a standard height and width appropriate for typical internal residential or commercial applications.
The download is a 451 KB file containing a Revit family (.rfa). Load it into a project from the Insert tab with Load Family, then place it like any other component of its category; it schedules and tags with the rest of your model.
As a standard Revit family, this door is designed for direct insertion into host walls within a project environment. Users can adjust the door leaf dimensions and frame offsets via the type properties palette to match specific wall thicknesses. The family supports standard Revit scheduling and tagging workflows, allowing for accurate quantification in door schedules. Ensure the host wall is properly defined before placement to allow the door to cut the opening correctly and display the swing arc in plan views.