Loading page…
Revit Family
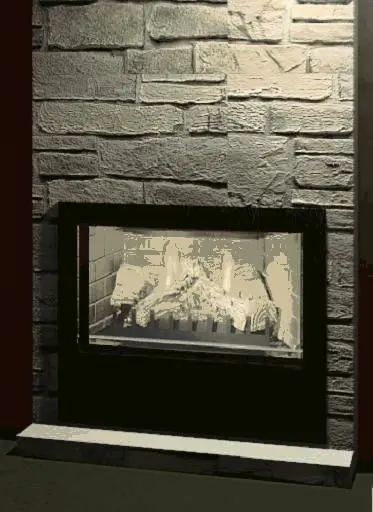
Modern Black Metal Gas Fireplace Insert
by James Ervi
About this asset
This modern gas fireplace insert Revit family features a clean black metal frame and realistic log set for integrated wall mounting. This gas fireplace insert presents a contemporary aesthetic defined by a minimalist, flat-profile black metal surround. The internal firebox reveals a detailed ceramic log arrangement set against a textured brick-patterned back liner, simulating a traditional hearth within a high-efficiency modern unit. The assembly is designed for flush-mounting into a wall cavity or chimney breast, with proportions suited for standard residential feature walls. Its clean lines and neutral palette allow it to integrate seamlessly into diverse interior schemes, from industrial lofts to polished contemporary living spaces, providing both visual warmth and a realistic focal point.
The download is a 307 KB file containing a Revit family (.rfa). Load it into a project from the Insert tab with Load Family, then place it like any other component of its category; it schedules and tags with the rest of your model.
As a wall-hosted Revit family, this insert is inserted directly onto vertical surfaces within a project model. Users should verify that the wall type has a corresponding rough opening to accommodate the firebox depth. The family includes parameters for adjusting the surround dimensions to fit specific masonry or stud-wall framing. Once placed, designers can manage visibility settings to toggle the flame graphic or use the unit as a placeholder for coordinating gas line routing and ventilation clearances with MEP consultants.