Loading page…
Revit Family
Metric Hex Bolt and Nut Set
by Mindy Lam
About this asset
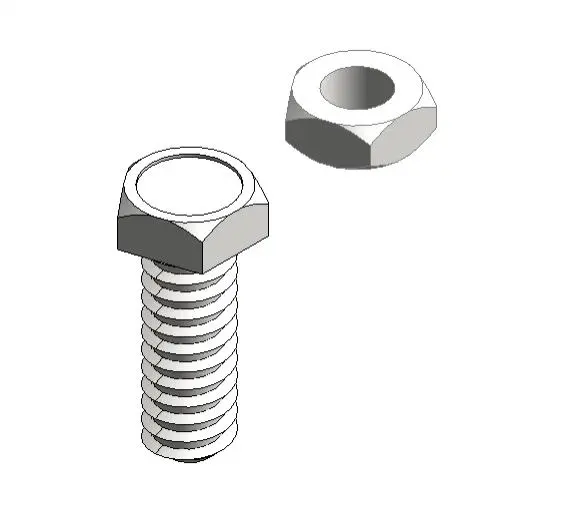
This metric hex bolt and nut Revit family provides a precise mechanical fastener for detailed assembly and engineering documentation. The set consists of a standard hexagonal head bolt and a matching hexagonal nut, rendered with a clean, functional aesthetic suitable for technical documentation. The bolt features a clearly defined threaded shank and a uniform hexagonal head profile, while the companion nut replicates the standard geometry for a secure fit. The geometry is simplified to maintain efficient file performance while providing sufficient visual clarity for section details and assembly schedules in architectural or mechanical BIM models. The components are finished in a neutral metallic grey, implying a standard steel construction typical of industrial fasteners.
The download is a 512 KB file containing a Revit family (.rfa). Load it into a project from the Insert tab with Load Family, then place it like any other component of its category; it schedules and tags with the rest of your model.
In Revit, this family is best utilised as a nested component within larger mechanical or structural assemblies. Users can load the RFA file into a project or host family and place it using standard insertion tools. Because the geometry is lightweight, it is suitable for high-detail section views where individual fastener representation is required for coordination. Ensure the family is assigned to the correct category to allow for accurate scheduling and filtering within the project browser, maintaining consistent visibility across all model views.