Loading page…
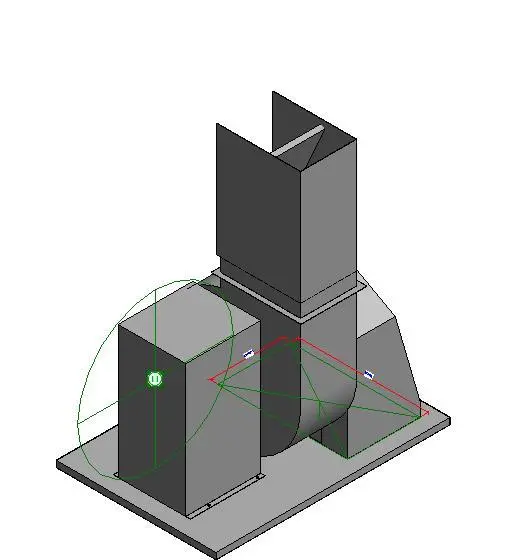
Revit Family
Mechanical HVAC Duct Capsule Transition Fitting
by Hoda Omidvar
About this asset
This Revit family mechanical duct transition fitting facilitates complex airflow routing in industrial and commercial building systems. Designed for standard HVAC ductwork integration, this transition fitting features a robust steel construction with a clear geometric form. The assembly consists of a rectangular base plate supporting a central vertical duct riser and flanking side housing units. The geometry is clean and precise, intended for BIM coordination where mechanical services require specific routing and connectivity. All components are modelled to represent standard sheet metal ducting practices, providing the necessary connectors for seamless integration into larger MEP systems. The neutral grey finish reflects its utilitarian, functional nature within a technical engineering environment.
The download is a 297 KB file containing a Revit family (.rfa). Load it into a project from the Insert tab with Load Family, then place it like any other component of its category; it schedules and tags with the rest of your model.
Load this RFA file directly into your Revit project mechanical template to connect with existing duct runs. Use the built-in connectors to snap the fitting onto duct segments, ensuring proper alignment with your system's routing requirements. Adjust the dimensions via the type properties to match specific project duct sizes and airflow specifications. Ensure the fitting is placed on the appropriate MEP sub-category layer to maintain visibility settings and graphical control throughout the design and documentation phases of your project.