Loading page…
Revit Family
Mechanical HVAC Air Handling Unit Cpa-A Cw Thd
by Alejandro Diaz
About this asset
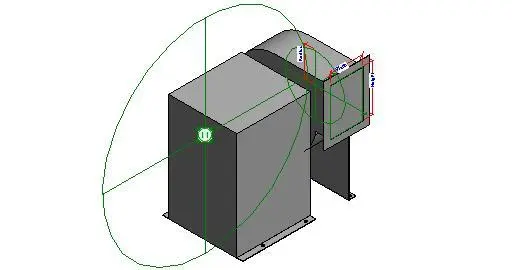
This Revit family represents a mechanical air handling unit featuring a grey steel housing and integrated duct connection interface. The component is a compact mechanical air handling unit designed for floor-mounting within technical service areas. The geometry consists of a primary rectangular housing with a secondary curved duct transition piece, clearly indicating an intake or exhaust point. The unit includes visible reference planes and dimension parameters for width, height, and radius, allowing for precise adjustment within a project environment. Its industrial, functional aesthetic is typical for MEP equipment, focusing on utilitarian form and clear connection points. The assembly is constructed as a single, durable block, suitable for spatial coordination in crowded ceiling voids or plant rooms.
The download is a 276 KB file containing a Revit family (.rfa). Load it into a project from the Insert tab with Load Family, then place it like any other component of its category; it schedules and tags with the rest of your model.
This Revit family is designed for placement within mechanical, electrical, and plumbing project files. Users can load the component into a project and utilize the built-in parameters to adjust the unit's dimensions to match specific mechanical schedules. The family is configured for standard insertion on floor levels, with connection points aligned to host ductwork and piping systems. It is best practice to manage this component within a dedicated MEP equipment sub-category to maintain visibility control across different project views and documentation sheets.