Loading page…
Revit Family
Marvair Mechanical Unit
by Christopher Martin
About this asset
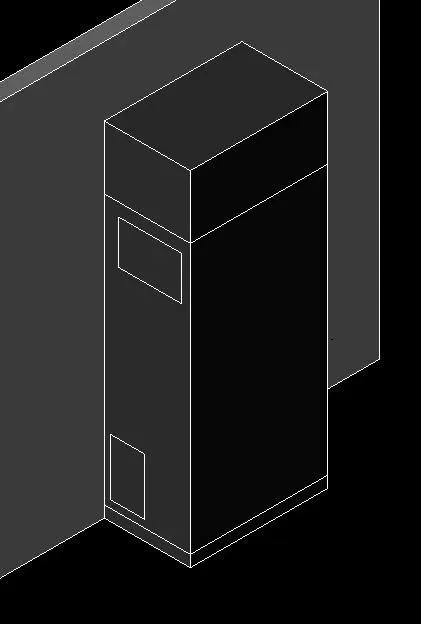
This Marvair mechanical unit is a native Revit family designed for wall-mounted HVAC installations in industrial or commercial projects. The Marvair mechanical unit features a vertical, rectangular form factor typical of wall-mounted climate control systems. The geometry is clean and utilitarian, designed to represent the equipment housing within a BIM environment. It displays a primary chassis with a distinct upper section, likely housing the blower or compressor components, and a lower section with integrated intake or access panels. The design is strictly functional, focusing on accurate volumetric representation for clash detection and space planning rather than high-fidelity aesthetic detail, ensuring efficient performance in complex project models.
The download is a 297 KB file containing a Revit family (.rfa). Load it into a project from the Insert tab with Load Family, then place it like any other component of its category; it schedules and tags with the rest of your model.
As a native Revit family, this component is designed for seamless integration into mechanical, electrical, and plumbing (MEP) workflows. Users should place the unit on a wall-hosted face to ensure proper alignment and system connectivity. The family supports standard Revit visibility settings, allowing engineers to toggle between coarse, medium, and fine detail levels depending on the project phase. It is ideal for coordinating ductwork connections and establishing clear maintenance clearances within restricted plant room or service corridor layouts.