Loading page…
3D Model
Electrical Outlets and Switches Component Collection, Set
by Christopher Martin
About this asset
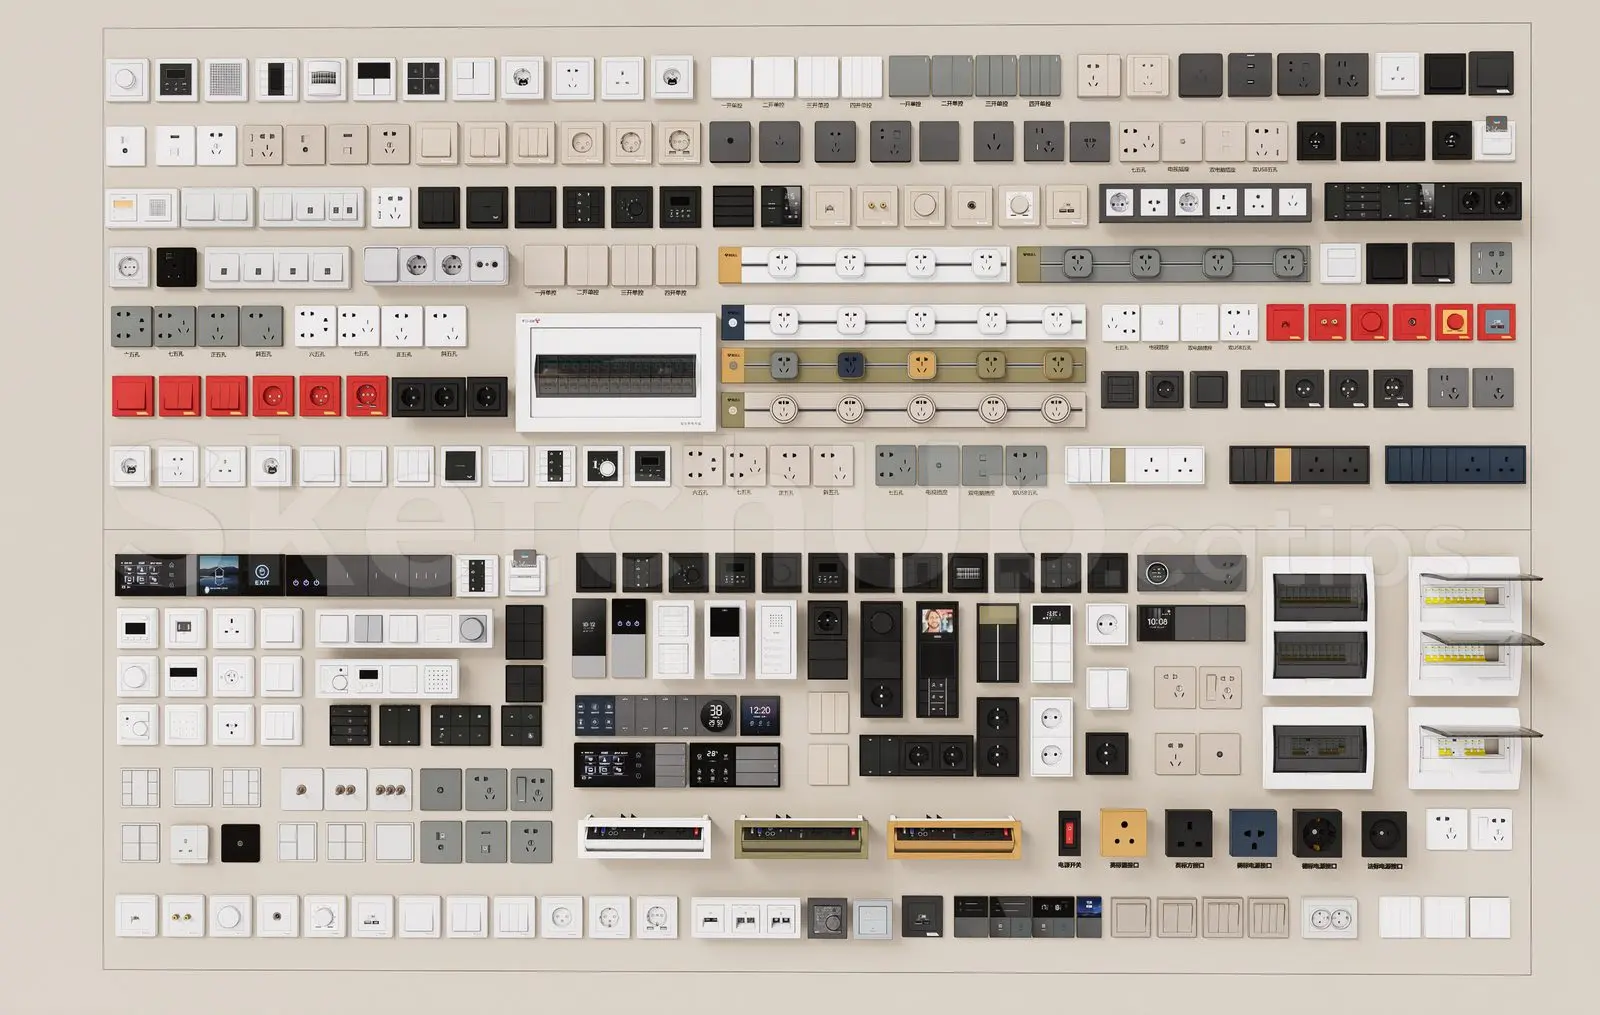
This comprehensive SketchUp model set provides a wide variety of modern electrical outlets, light switches, and smart control panels. This extensive collection features a diverse array of modular electrical components, including standard wall sockets, rocker and push-button light switches, dimmers, data ports, and smart home control interfaces. The set encompasses various configurations such as single, double, and multi-gang units, along with integrated track-mounted power strips and consumer units. Finished primarily in clean white, neutral grey, and matte black, the items showcase a minimalist design language suitable for contemporary interiors. The collection is highly detailed, offering precise geometric representations of frames, faceplates, and interface buttons, ensuring realistic visual integration across various architectural styles.
The download is a 126 MB compressed archive containing the native SketchUp (.skp) model holding 200 separate objects. It opens directly in SketchUp; for 3ds Max, Blender or Cinema 4D, import it through a SketchUp importer or convert it first.
In SketchUp, these components are best utilised as a library of individual groups or components within a larger project file. Users should leverage the native component browser to drag and drop specific units onto wall surfaces, ensuring proper alignment with interior elevations. Adjusting the placement via the move tool and scaling for specific wall-plate combinations allows for rapid detailing. Applying consistent material overrides or adjusting the existing plastic and metallic textures helps maintain visual unity across the entire electrical plan.