Loading page…
Revit Family
Linear Diffuser Airzone DFLI-PX 1000mm
by Genevieve Garlock
About this asset
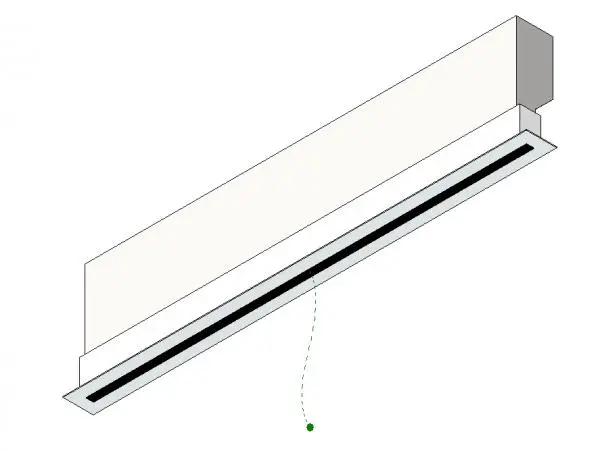
This Revit family provides a 1000mm linear supply diffuser for HVAC systems, featuring a sleek, low-profile design for ceiling integration. The DFLI-PX linear diffuser is a precision-engineered air distribution component designed for seamless ceiling installation. It features a minimalist, elongated aperture that ensures efficient airflow while maintaining a clean, unobtrusive aesthetic within architectural spaces. The unit includes a robust metal housing, finished in a neutral white, and is configured for standard ductwork connection. Its slim profile allows for flush mounting, making it ideal for modern commercial interiors where technical components must blend with the ceiling plane. The geometry is clean and simple, focusing on functional performance and ease of integration into suspended ceiling grid systems.
The download is a 563 KB file containing a Revit family (.rfa). Load it into a project from the Insert tab with Load Family, then place it like any other component of its category; it schedules and tags with the rest of your model.
Engineers and designers can load this RFA file directly into their MEP projects as a face-based family. It is designed to be hosted on ceiling surfaces, allowing for rapid placement across large office layouts or commercial zones. Users should connect the family to the corresponding mechanical ductwork system within Revit to ensure proper flow calculations and system analysis. Parameters are available for standard sizing adjustments and system tagging, facilitating accurate scheduling and coordination during the design development phases of a project.