Loading page…
Revit Family
Kitchen Exhaust Hood
by Jessica Passos
About this asset
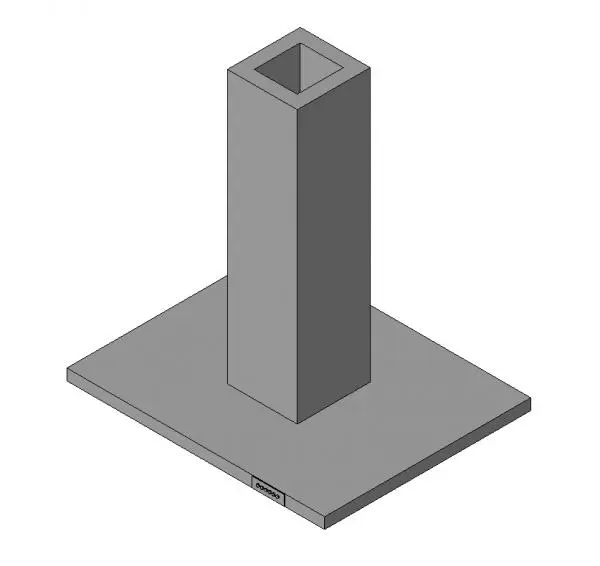
This modern kitchen exhaust hood is a Revit family designed for ceiling-mounted island extraction in residential or hospitality kitchens. This island-mounted kitchen exhaust hood features a clean, minimalist rectangular form. It consists of a broad, flat extraction canopy base with a central vertical chimney duct that extends to the ceiling. The geometry is straightforward, prioritising functional clarity and ease of integration into BIM models. A small control panel detail is visible on the front face of the canopy. The design avoids unnecessary ornamentation, focusing on a neutral aesthetic that complements contemporary kitchen cabinetry and stainless-steel appliances. Its proportions are standard for residential kitchen ventilation, providing a balanced visual presence above a kitchen island.
The download is a 256 KB file containing a Revit family (.rfa). Load it into a project from the Insert tab with Load Family, then place it like any other component of its category; it schedules and tags with the rest of your model.
As a native Revit family, this component is designed for placement on a ceiling or a reference plane. Users can easily align the geometry with kitchen island layouts and connect the ductwork to the top of the chimney stack for mechanical coordination. The family is lightweight, ensuring minimal impact on project file size while maintaining sufficient detail for construction documentation, schedules, and coordinated 3D views. It is best used for early-stage design through to detailed construction documentation phases.