Loading page…
Revit Family
Industrial Overhead Bridge Crane
by Kelly Cho
About this asset
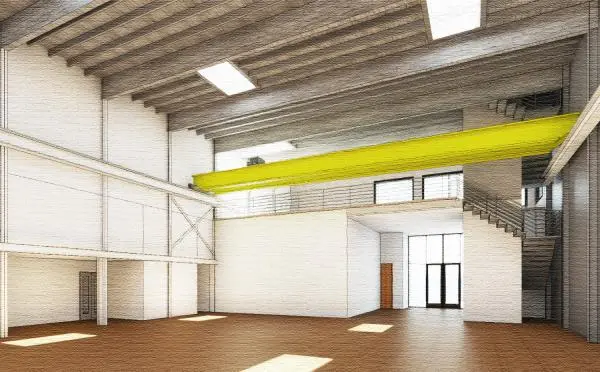
Industrial overhead bridge crane Revit family featuring a high-visibility yellow steel beam design for heavy-duty warehouse infrastructure. This industrial overhead bridge crane is modelled as a heavy-duty structural steel assembly, finished in a high-visibility yellow coating. The design features a robust I-beam bridge configuration, intended for spanning wide industrial bays and warehouse interiors. It is engineered to integrate seamlessly with standard structural steel grids found in large-scale manufacturing or distribution facilities. The geometry is clean and simplified to maintain performance in complex BIM models while providing an accurate visual representation of industrial lifting systems for coordination and spatial planning purposes within large open-plan structural environments.
The download is a 604 KB file containing a Revit family (.rfa). Load it into a project from the Insert tab with Load Family, then place it like any other component of its category; it schedules and tags with the rest of your model.
In Revit, this family is typically hosted within a structural or mechanical model to represent overhead lifting capacity. Users should align the bridge beam with the primary structural steel columns or runway rails. The family is lightweight, making it suitable for large-scale warehouse projects without compromising performance. It can be easily scaled or adjusted to fit specific bay widths, and the material can be modified in the properties palette to match specific safety colour requirements for different industrial site standards.