Loading page…
Revit Family
Industrial Grey Metal Furnace Unit
by Samantha Scibilia
About this asset
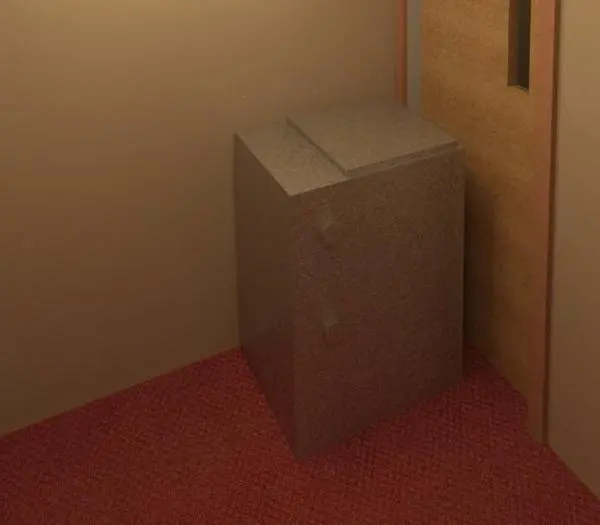
This industrial grey metal furnace is a Revit family featuring a simple, boxy form suitable for mechanical and utility room documentation. The unit presents as a basic, rectangular industrial furnace finished in a flat, grey metallic tone. Its design is strictly utilitarian, characterised by a clean-lined, blocky silhouette that prioritises function over aesthetic detail. Two circular control interface points are visible on the front face, suggesting a manual operation panel. The top surface features a subtly raised rectangular panel, indicating access or ventilation points. Given its simple geometry, this model serves as a clear, low-impact placeholder for mechanical services within a building information model, representing the physical footprint and height of standard heating equipment.
The download is a 215 KB file containing a Revit family (.rfa). Load it into a project from the Insert tab with Load Family, then place it like any other component of its category; it schedules and tags with the rest of your model.
As a native Revit family, this component is designed for placement within mechanical, utility, or basement zones. Users can load this file into the project environment and snap it to floor plans or sections. Because of its simple, geometric construction, it remains lightweight, ensuring minimal impact on model performance. It is ideal for showing equipment clearance zones and coordination with ductwork and pipework routing, allowing for accurate spatial planning during the schematic and design development stages of a project.