Loading page…
Revit Family
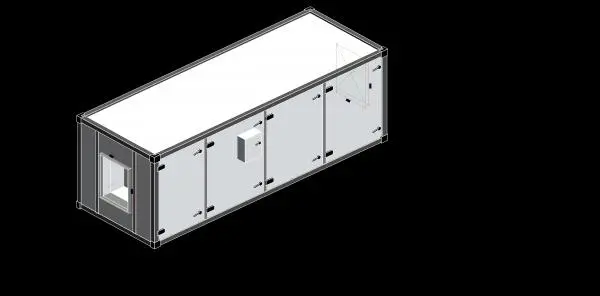
Industrial Ecology Unit HVAC Air Handling System
by Mohammad Soleimanifeijani
About this asset
This industrial ecology unit is a Revit family featuring a modular steel housing designed for air filtration and mechanical exhaust. This mechanical ecology unit features a rectangular, modular housing constructed from industrial-grade steel panels. The assembly includes clearly defined access doors for maintenance, integrated duct connection points, and a small electrical control box mounted on the exterior face. The design emphasises utilitarian function, with a clean, boxy silhouette that indicates its purpose as a central component in an air handling system. The geometry is simplified for efficient performance within a BIM environment while maintaining the necessary physical dimensions for spatial coordination and clash detection during the design development phase.
The download is a 481 KB file containing a Revit family (.rfa). Load it into a project from the Insert tab with Load Family, then place it like any other component of its category; it schedules and tags with the rest of your model.
Engineers can load this Revit family directly into a project to represent air filtration or exhaust equipment within a mechanical plant room or rooftop layout. Use the defined duct connectors to link the unit into existing supply or extract ventilation networks. The family is designed for host-based placement, allowing for precise alignment with structural grids. Adjust the instance parameters to manage flow rates or physical dimensions, ensuring the model accurately reflects the required mechanical capacity and spatial footprint.