Loading page…
CAD Drawing
Classical Architectural Pilaster and Column Set
by Mohammad Soleimanifeijani
About this asset
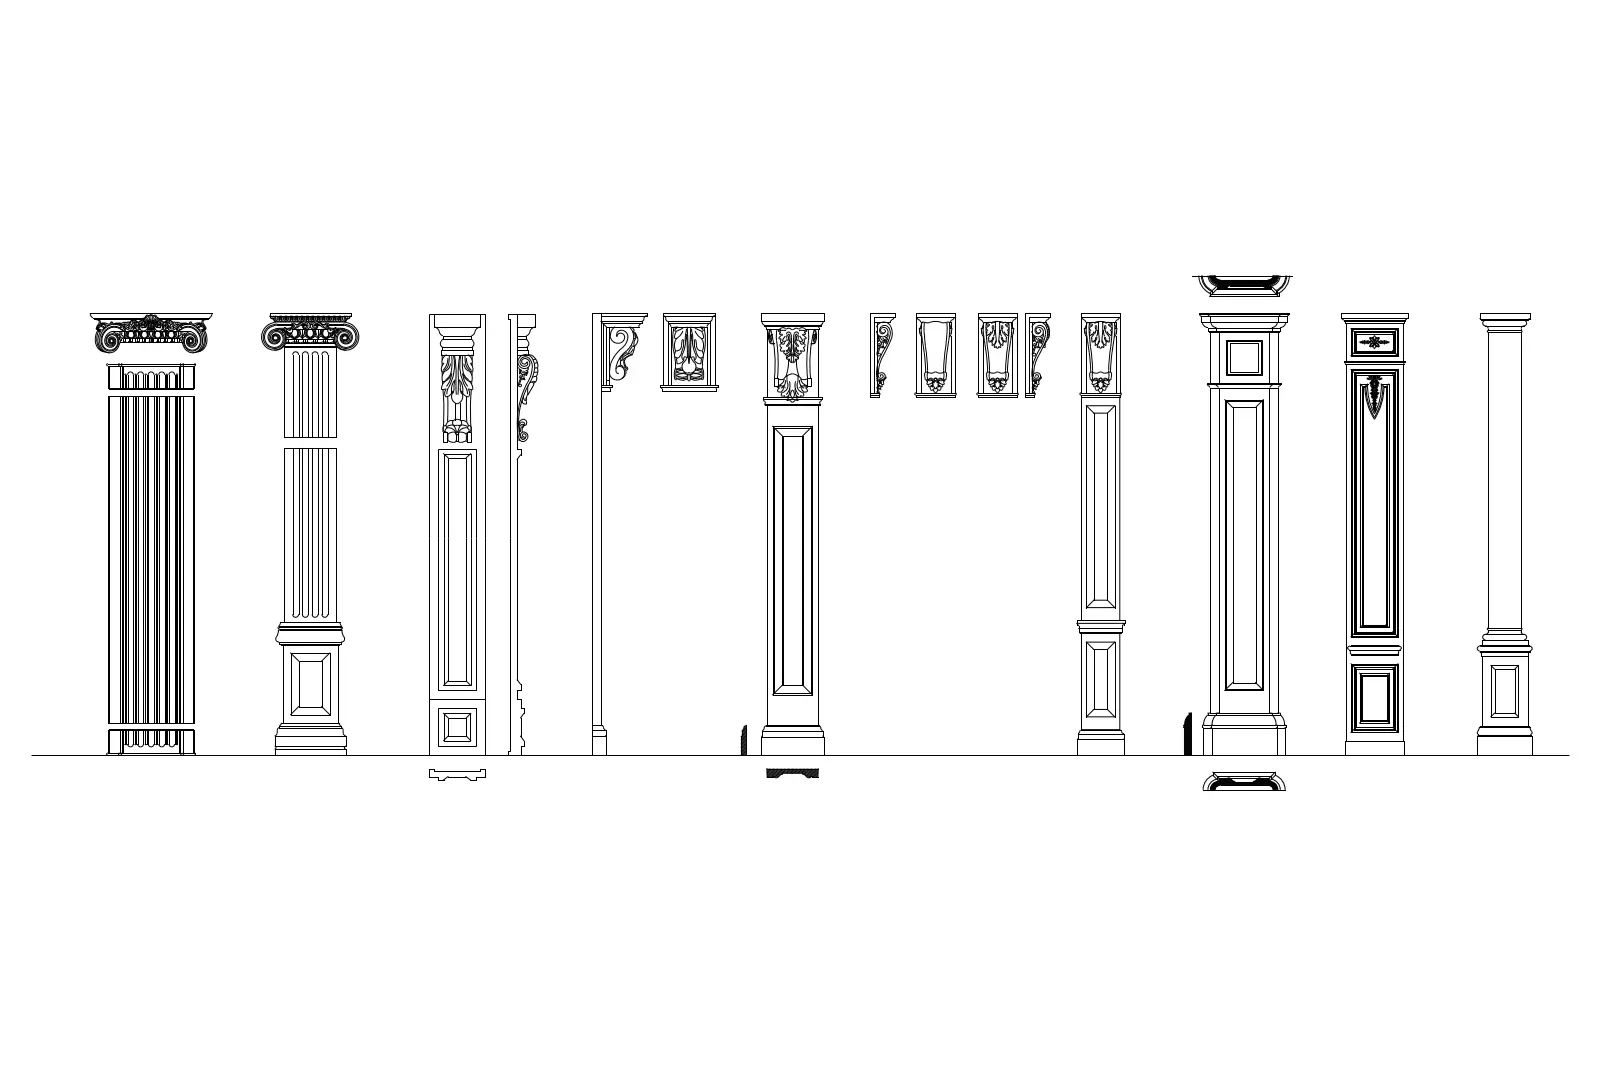
This comprehensive AutoCAD DWG drawing provides elevation details for various classical pilasters and columns for architectural use. This collection features a variety of classical pilaster and column profiles, ranging from fluted shafts with ornate Corinthian-style capitals to panelled rectangular pilasters with decorative base blocks. The set includes detailed elevation views showing various capital designs, including volute and acanthus leaf motifs, along with corresponding base sections. The geometry is clean and precise, capturing the intricate proportions of traditional architectural orders. These elements are designed for integration into facade elevations, interior wall paneling schemes, or as decorative framing for doorways and fireplace surrounds, providing a versatile resource for classical design projects.
The download is a 1.6 MB file containing an AutoCAD drawing (.dwg) drawn in elevation. It opens in AutoCAD, BricsCAD, DraftSight and other DWG-compatible CAD programs, ready to insert as blocks into plans and elevations.
Architects can insert these CAD blocks directly into project files to detail wall elevations or facade sections. The geometry is provided in a standard 2D format, allowing for quick scaling and adjustment to match specific ceiling heights or wall widths. Professionals should place these on dedicated layers for architectural elements to maintain drawing organisation. These blocks are ideal for producing construction documentation, allowing designers to specify classical ornamentation accurately within renovation or new build projects in AutoCAD environments.