Loading page…
Revit Family
Industrial Circular Sedimentation Thickener Tank
by Rohit Belsare, Assoc. AIA
About this asset
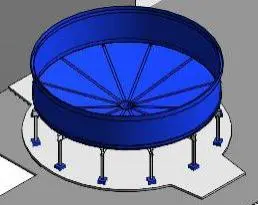
This industrial sedimentation thickener tank is a Revit family featuring a circular geometry supported by a series of steel columns. This mechanical asset represents a large-scale circular sedimentation thickener tank, typically utilised in wastewater or industrial process plants for solid-liquid separation. The model features a deep, open-top cylindrical basin with a conical base, finished in a distinct blue coating. It is elevated on a series of vertical steel columns anchored to a concrete slab base. The geometry includes radial structural bracing at the base of the tank, providing the necessary support for the heavy operational load. The design is utilitarian, focusing on functional industrial form and clear, simplified structural components.
The download is a 809 KB file containing a Revit family (.rfa). Load it into a project from the Insert tab with Load Family, then place it like any other component of its category; it schedules and tags with the rest of your model.
In Revit, this family is intended for placement within site plans or process engineering models. Users can load this RFA directly into a project environment, utilising standard placement tools to position the tank on a topographical surface or slab. Because it is a mechanical component, it should be managed using appropriate worksets for site infrastructure. Users can adjust parameters for height and diameter to coordinate with specific process flow requirements, ensuring the model aligns with existing site utility connections and piping runs.