Loading page…
3D Model
Traditional Asian Roof Element Set
by Rohit Belsare, Assoc. AIA
About this asset
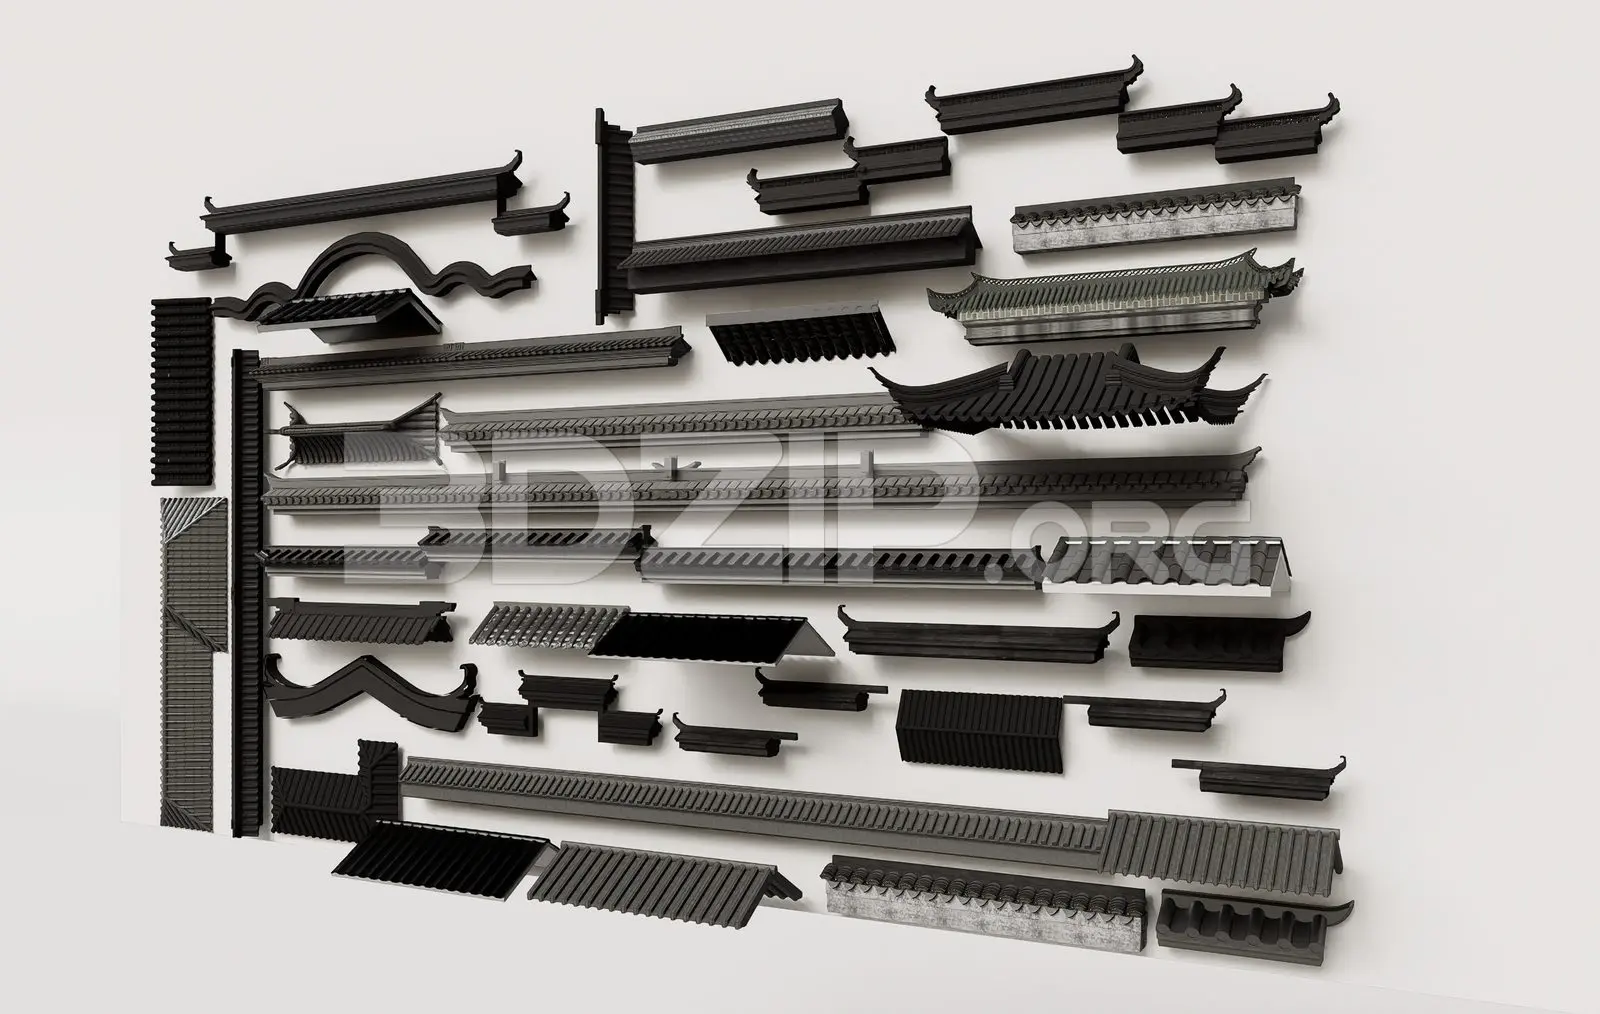
This comprehensive 3ds Max set provides a versatile collection of traditional Asian roof components, featuring modular eaves and tiles. This extensive collection comprises various modular components essential for constructing traditional Asian-style roofs. The kit includes diverse eave profiles, ridge caps, corner sections, and decorative end tiles, all rendered in a consistent dark grey and charcoal palette. The geometry captures the characteristic curvature and layered texture of authentic ceramic-tiled roofing systems. Each element is designed to interlock or align seamlessly, allowing for the creation of complex roof geometries ranging from simple straight eaves to elaborate, multi-tiered pagoda-style structures. The surfaces exhibit high-fidelity detail, accurately reflecting the material qualities of aged ceramic and stone.
The download is a 291 MB compressed archive containing the native 3ds Max (.max) model holding 40 separate objects. Open it in 3ds Max; for other programs, export to FBX or OBJ from 3ds Max first.
In 3ds Max, these components are best utilized as modular building blocks. Users should place these elements as individual objects or groups to assemble roof structures, ensuring correct alignment of the tile patterns. Given the modular nature, snapping tools are recommended for precise placement. Materials are applied to separate components, allowing for adjustments to the tile weathering or colour variations. Managing these as separate layers or using object proxies can help maintain viewport performance when constructing large-scale roof assemblies in complex architectural scenes.