Loading page…
Revit Family
HVAC Smart Controller – Airzone Aidoo Pro Wifi
by zhechen shao
About this asset
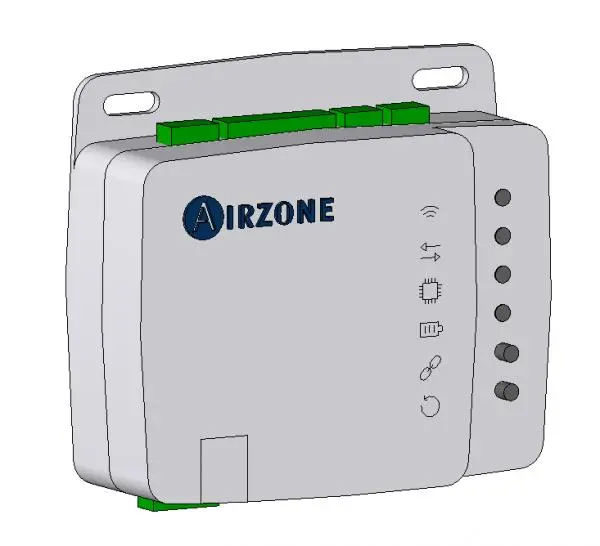
This Revit family provides a high-tech HVAC smart controller, the Airzone Aidoo Pro Wifi, designed for precise climate management. The Airzone Aidoo Pro Wifi is a compact, wall-mounted smart controller unit encased in a durable white and grey plastic housing. Its design features a minimalist rectangular profile with rounded edges and integrated mounting flanges at the top. The faceplate displays graphical status indicators and a series of circular LED ports on the right-hand side, facilitating clear system monitoring. Top and bottom edges incorporate green terminal connectors, indicating its function as a bridge between HVAC units and building management systems. The unit serves as a critical component for remote climate control.
The download is a 543 KB file containing a Revit family (.rfa). Load it into a project from the Insert tab with Load Family, then place it like any other component of its category; it schedules and tags with the rest of your model.
Engineers can load this Revit family directly into mechanical models to represent smart climate control integration. The component is typically hosted on walls or within equipment cabinets, allowing for accurate BIM scheduling and coordination with electrical and mechanical services. Users should ensure the family is mapped to the correct mechanical system classification within the project browser to maintain data integrity and facilitate proper connectivity with other HVAC equipment in the model, ensuring seamless interaction with building automation workflows.