Loading page…
3D Model
Light Wood Laundry Unit with Metal Shelving
by zhechen shao
About this asset
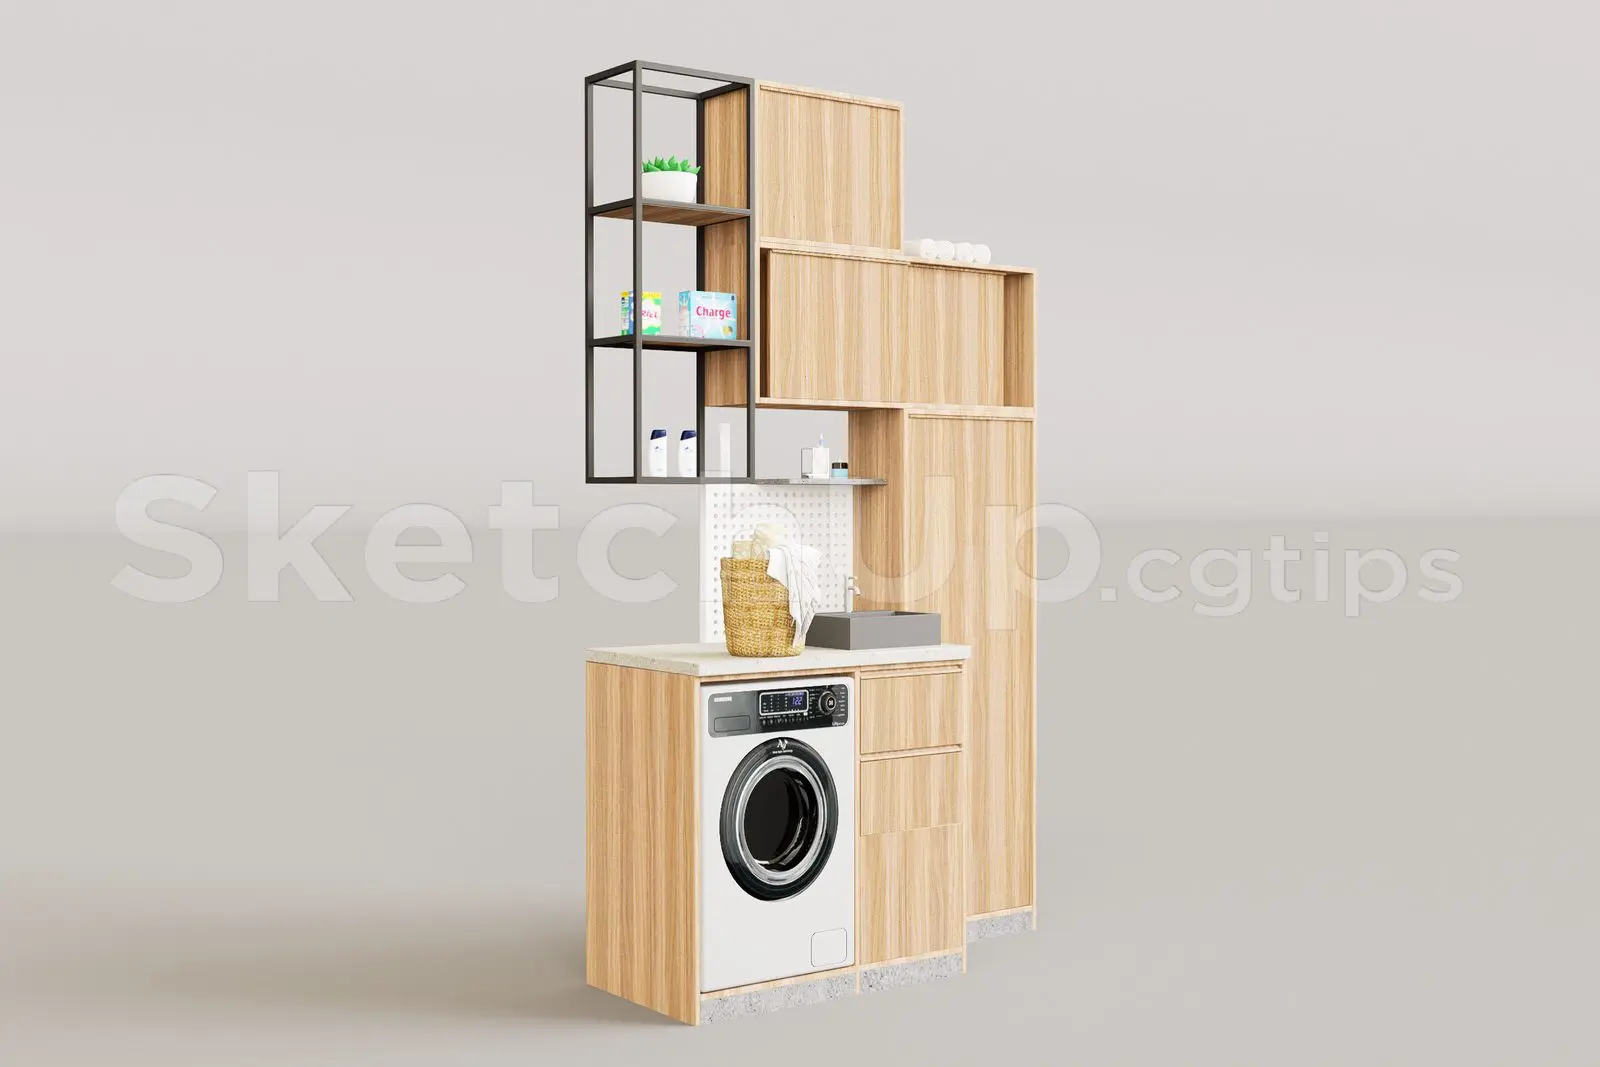
This modern laundry unit, modelled for SketchUp, features a light wood finish, integrated metal shelving, and a stone countertop. This compact laundry workstation combines functional appliance housing with vertical storage solutions. The base unit includes a dedicated cavity for a front-loading washing machine, adjacent to a cabinet with drawers, all finished in a light wood grain laminate. A white stone countertop provides a durable work surface, complemented by a small integrated sink. Above the counter, the design incorporates a black metal open-frame shelving unit, paired with closed cabinetry for concealed storage. A white pegboard back panel is positioned behind the sink area, adding a practical, industrial-inspired detail to the overall composition.
The download is a 23.8 MB compressed archive containing the native SketchUp (.skp) model. It opens directly in SketchUp; for 3ds Max, Blender or Cinema 4D, import it through a SketchUp importer or convert it first.
In SketchUp, this model is organised by component or group, allowing for straightforward insertion into utility room layouts. Users can easily adjust the scale to fit specific room dimensions or modify the material textures to match project-specific cabinetry finishes. The appliance housing is designed for standard front-loading machines, making it simple to swap the placeholder model for a specific manufacturer's unit. Layer management is recommended to toggle the visibility of the decorative accessories and smaller utility items during the design development phase.