Loading page…
Revit Family
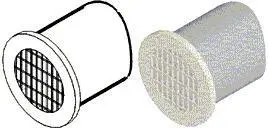
Horizontal Round Exhaust Terminal, Wall-Mounted
by Jessica Silverman, NCIDQ
About this asset
This horizontal round exhaust terminal is a native Revit family designed for mechanical ventilation and airflow distribution systems. This mechanical exhaust terminal features a cylindrical body designed for wall-mounted installation. The assembly includes a circular outer flange and a recessed mesh grille to prevent debris entry while maintaining airflow efficiency. The geometry is clean and functional, typical of industrial or commercial ventilation components. The unit is rendered in a metallic finish, suggesting high-grade stainless steel or powder-coated aluminium construction. Its simple, robust form ensures compatibility with various wall finishes, providing a discreet yet effective termination point for round ductwork systems in both interior and exterior building applications.
The download is a 154 KB file containing a Revit family (.rfa). Load it into a project from the Insert tab with Load Family, then place it like any other component of its category; it schedules and tags with the rest of your model.
As a standard Revit family, this component is designed for seamless integration into MEP models. Users can load the file into a project and host it directly onto wall faces or connect it to existing ductwork runs using standard snap points. The family is likely configured with shared parameters for airflow data and size, allowing for easy scheduling and coordination within mechanical plans. Ensure proper orientation is maintained during placement to align with the duct system's flow requirements.