Loading page…
3D Model
Contemporary Grey and White Kitchen Cabinetry Unit
by Jessica Silverman, NCIDQ
About this asset
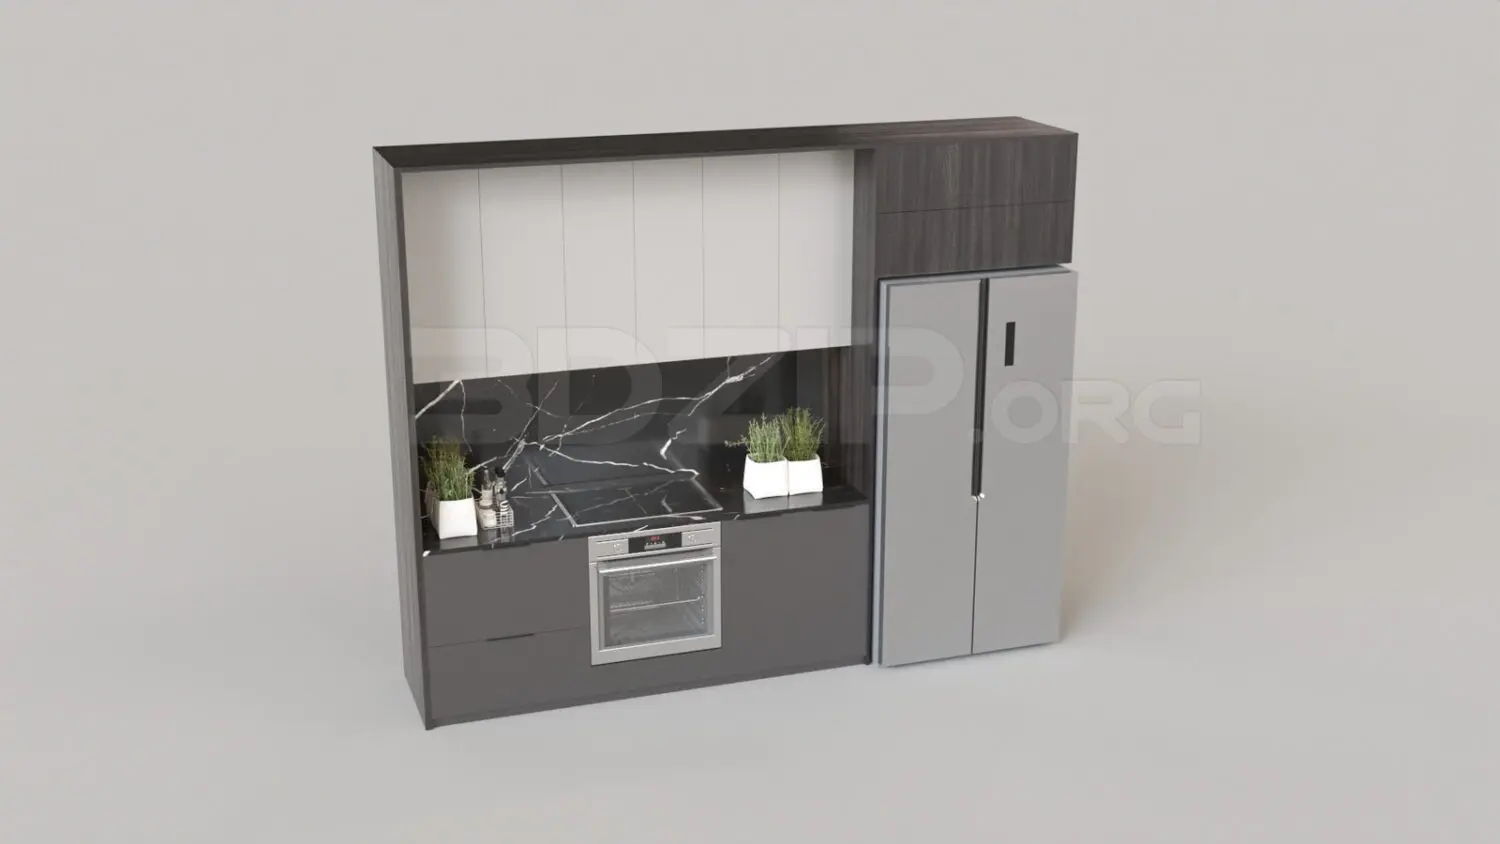
This 3ds Max kitchen unit features a linear layout with contrasting grey and white cabinetry, a black marble backsplash, and integrated appliances. This linear kitchen assembly is defined by its clean, contemporary aesthetic, pairing dark grey base units with crisp white wall-mounted overhead cabinets. The workspace is framed by a striking black marble backsplash with prominent white veining, set against a dark wood-effect surround that creates a cohesive architectural frame. Integrated appliances include a built-in oven and a flush-mounted induction hob, while a full-height refrigerator is positioned to the side. The ensemble is completed with minimal hardware and decorative potted plants, offering a balanced, high-contrast look suitable for modern residential interior projects.
The download is a 33 MB compressed archive containing the native 3ds Max (.max) model, set up with Corona materials. Open it in 3ds Max with Corona installed; for other programs, export to FBX or OBJ from 3ds Max first.
When working with this 3ds Max model, ensure the unit is placed within your scene's primary kitchen zone. The model is structured into logical components, allowing for easy material assignment or modification of cabinet finishes. Use the provided mapping coordinates to adjust the marble texture alignment on the backsplash. For lighting, consider using an HDRI environment map to capture the realistic reflections on the glossy cabinetry surfaces and the metallic elements of the integrated oven and refrigerator units.