Loading page…
Revit Family
Horizontal Rectangular Exhaust Terminal
by Nikko Torres
About this asset
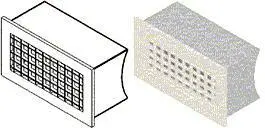
This horizontal rectangular exhaust terminal is a Revit family component designed for efficient air distribution in building HVAC systems. The unit features a clean, horizontal rectangular profile suitable for flush mounting on walls or bulkhead surfaces. It consists of a standard perimeter frame surrounding a grid-patterned exhaust face, providing a functional and minimalist aesthetic. The geometry is straightforward, prioritising clear airflow and integration with standard ductwork transitions. Its neutral white finish ensures compatibility with various interior palettes, while the sturdy metal construction reflects typical industrial standards for mechanical ventilation components. The design includes necessary connection points for seamless integration into BIM models, ensuring accurate representation of mechanical systems in both plan and 3D views.
The download is a 102 KB file containing a Revit family (.rfa). Load it into a project from the Insert tab with Load Family, then place it like any other component of its category; it schedules and tags with the rest of your model.
Engineers can load this family directly into Revit projects, where it serves as a host-based element for wall-mounted applications. It is designed to connect easily to rectangular ductwork systems, allowing for precise placement and coordination within mechanical layouts. Users should ensure correct duct sizing parameters are mapped to the family for accurate scheduling and system calculations. The component supports standard Revit visibility settings, enabling clear graphical representation in both schematic design and construction documentation phases of a project.