Loading page…
Revit Family
Heat Recovery Ventilator Unit
by ZhuoHao Guo
About this asset
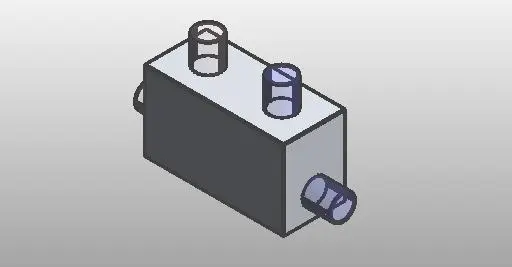
This compact Heat Recovery Ventilator Revit family is designed for efficient air handling within residential and commercial HVAC projects. The unit features a straightforward, utilitarian rectangular casing finished in a neutral grey, typical of industrial mechanical equipment. It is configured with four integrated circular duct ports—two positioned on the top face and two on the side—to facilitate standard air intake and exhaust connections. The geometry is clean and simplified, prioritising functional representation over decorative detail. Its compact proportions make it suitable for concealed ceiling voids or dedicated plant spaces. The design maintains a focus on clear connection points, essential for accurate routing and coordination in complex building services models.
The download is a 276 KB file containing a Revit family (.rfa). Load it into a project from the Insert tab with Load Family, then place it like any other component of its category; it schedules and tags with the rest of your model.
Engineers can load this family into a Revit project to represent mechanical ventilation systems. The component is designed to be placed in suspended ceiling spaces or utility rooms, allowing for direct connection to standard ductwork families. Users should verify the duct connector diameter and flow parameters within the family type properties to ensure compatibility with project-specific mechanical calculations. The model is lightweight, ensuring minimal impact on overall file performance during large-scale system modelling and coordination tasks.