Loading page…
Revit Family
Haws Water Chiller Unit
by Aidin Khoei
About this asset
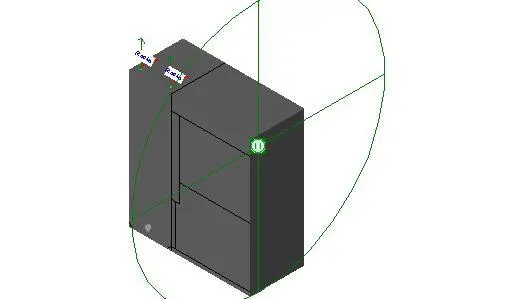
This Haws water chiller unit is a compact Revit family designed for integration into building services and mechanical plant rooms. The Haws water chiller unit features a simple, functional rectangular geometry designed for discrete installation. It is represented as a compact, utilitarian enclosure, typically finished in a standard industrial grey. The Revit family includes necessary reference planes and connection points to facilitate accurate placement within a mechanical model. The design is focused on technical efficiency, providing a clear footprint for spatial coordination in tight plant rooms or under-counter service areas. It is engineered to maintain a minimal profile while housing the internal cooling components required for efficient water temperature regulation in commercial facilities.
The download is a 215 KB file containing a Revit family (.rfa). Load it into a project from the Insert tab with Load Family, then place it like any other component of its category; it schedules and tags with the rest of your model.
In Revit, this family is best utilized by loading it into the MEP model and placing it as a piece of mechanical equipment. Users should align the connection points with the existing water supply and drainage pipework systems. The family allows for standard visibility control, enabling the user to toggle between simplified and detailed representations depending on the project phase. It is essential to ensure that the clearance requirements are respected during the coordination process to allow for future maintenance and service access.