Loading page…
Revit Family
Grey Motorized Plenum Airzone for Daikin Systems with 3 Dampers
by El Mehdi Belyasmine
About this asset
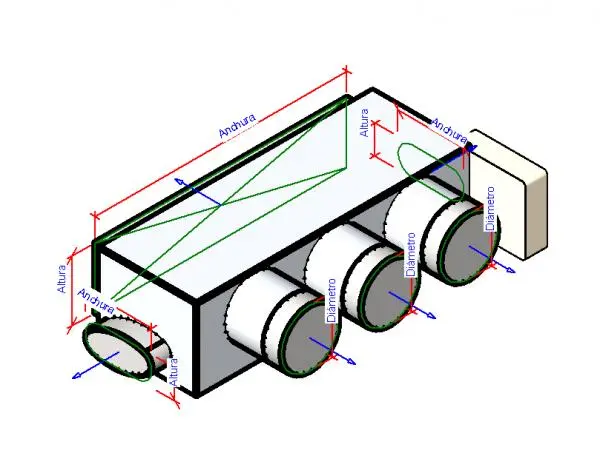
This motorized plenum box for Daikin HVAC systems is a native Revit family featuring three integrated dampers for zone control. This motorized plenum unit is designed for integration with specific Daikin HVAC configurations, featuring a rectangular primary housing and three cylindrical outlet dampers. The geometry is defined by clear width, height, and diameter parameters, allowing for precise adjustment within a BIM environment. The assembly includes a dedicated control actuator housing attached to the side of the main plenum body. The construction reflects standard sheet metal ductwork specifications, with clearly defined connection points for circular ducting, facilitating seamless integration into complex mechanical layouts for multi-zone climate control systems.
The download is a 512 KB file containing a Revit family (.rfa). Load it into a project from the Insert tab with Load Family, then place it like any other component of its category; it schedules and tags with the rest of your model.
Engineers can load this family directly into a Revit project to manage zone-specific airflow. Users should map the connection points to the corresponding mechanical duct systems, ensuring that the defined parameters align with the project's specific airflow requirements. The family supports standard Revit visibility settings, allowing it to be toggled between detailed and schematic representations in plan or section views, which helps maintain clean documentation sets while ensuring all mechanical equipment is accurately accounted for in schedules.