Loading page…
Revit Family
Motorized Plenum Box Airzone Daikin Low-Profile 3-Dampers
by El Mehdi Belyasmine
About this asset
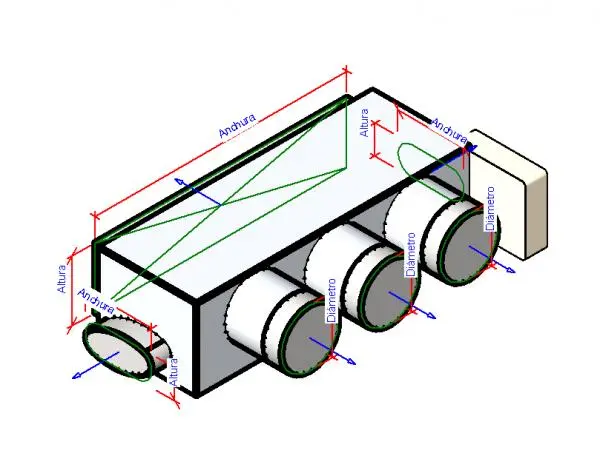
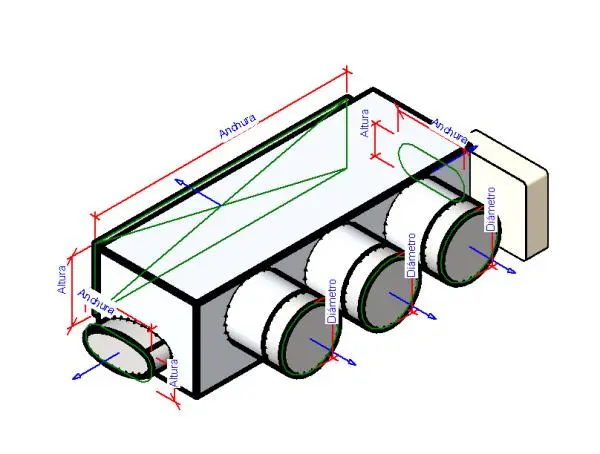
This Revit family is a low-profile motorized plenum box for Daikin HVAC systems, featuring three integrated circular dampers. The motorized plenum box is engineered for low-profile installation, specifically designed to interface with Daikin climate control systems. The unit features a rectangular main housing constructed from sheet metal, equipped with an integrated control module. Three circular spigot connections are arranged along the side, each fitted with a motorized damper for precise zone control. Dimensional annotations visible in the technical preview indicate adjustable parameters for height, width, and diameter, allowing for flexible integration into constrained ceiling voids. The assembly is compact, prioritising space-saving efficiency while maintaining robust airflow management capabilities for multi-zone HVAC configurations.
The download is a 471 KB file containing a Revit family (.rfa). Load it into a project from the Insert tab with Load Family, then place it like any other component of its category; it schedules and tags with the rest of your model.
As a native Revit family, this component is intended for placement within mechanical ceiling plans or 3D coordination models. Users can load this file into a project and host it directly onto ductwork runs or ceiling-mounted equipment. The family includes parametric controls, enabling engineers to adjust the plenum dimensions and damper diameters to match specific project requirements. It is best practice to manage these components within a dedicated mechanical sub-category to maintain visibility control and facilitate accurate quantity take-offs during the design development phase.