Loading page…
Revit Family
Grey Mechanical Ductwork Transition Fitting
by Sanhita vartak
About this asset
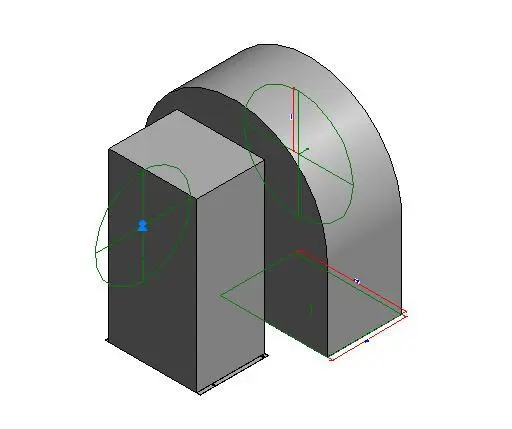
This Revit family provides a mechanical ductwork transition fitting, designed for precise integration into MEP systems. The component features a geometric, functional form typical of standard HVAC ductwork transitions. It includes a rectangular-to-round or similar profile shift, clearly displaying the necessary connectors and alignment planes for Revit integration. The geometry is clean and simplified, prioritising technical performance and system connectivity over aesthetic detail. Designed as a standard mechanical fitting, the object maintains a neutral grey finish suitable for standard MEP visualisations and documentation within a BIM environment. It captures the essential connection geometry required for routing ductwork through complex building service zones.
The download is a 276 KB file containing a Revit family (.rfa). Load it into a project from the Insert tab with Load Family, then place it like any other component of its category; it schedules and tags with the rest of your model.
Engineers can insert this family directly into Revit projects by loading it into the project environment and mapping it to existing duct runs. The model includes standard connectors, allowing it to snap into place within mechanical layouts. Users should ensure that the system classification is correctly assigned within the properties palette to maintain connectivity across the MEP network. The family is lightweight and optimized for large-scale building service models, ensuring minimal impact on overall file performance.