Loading page…
Revit Family
Generic Doublesided Fireplace
by Kunal Ghevaria
About this asset
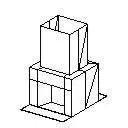
This generic doublesided fireplace Revit family provides a clean, geometric representation for early stage architectural planning. This generic doublesided fireplace is defined by a simple, rectilinear form featuring a central firebox accessible from opposing sides. The design includes a substantial vertical flue housing that sits atop the main hearth structure. The geometry is clean and stripped of decorative detail, focusing on the essential spatial footprint required for architectural coordination. It provides a foundational volume suitable for representing a pass-through hearth in open-plan living spaces. The family is constructed with basic solid forms, ensuring high performance within large models while maintaining the necessary profile for plan and section documentation.
The download is a 51 KB file containing a Revit family (.rfa). Load it into a project from the Insert tab with Load Family, then place it like any other component of its category; it schedules and tags with the rest of your model.
Users can load this family into a project to establish the footprint and vertical clearance of a double-sided fireplace. It is designed for placement within partition walls or as a freestanding room divider. The simple geometry allows for easy adjustment of dimensions to suit specific site requirements. In Revit, this component can be assigned custom materials to represent various finishes, such as stone, brick, or metal, to match the project's interior design palette during the design development phase.