Loading page…
Revit Family
Elliptical Ductwork Two-Pick Family
by Ruying Lu
About this asset
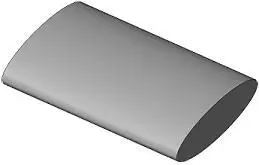
This Revit family provides an elliptical ductwork component designed for efficient mechanical distribution within BIM projects. This elliptical ductwork component features a flattened, aerodynamic cross-section intended for space-constrained ceiling plenums or exposed mechanical runs. The geometry is clean and simplified, prioritising performance and standard coordination within a building information model. It is constructed as a two-pick family, allowing for precise placement between structural or mechanical nodes. The profile maintains a consistent elliptical shape throughout its length, providing an alternative to traditional circular or rectangular ducting where vertical clearance is limited. The grey finish is neutral, reflecting standard galvanised steel ducting typically specified in commercial and industrial HVAC installations.
The download is a 164 KB file containing a Revit family (.rfa). Load it into a project from the Insert tab with Load Family, then place it like any other component of its category; it schedules and tags with the rest of your model.
Users can load this family into a project and host it within mechanical duct systems. The two-pick configuration simplifies the routing process, enabling designers to draw runs by selecting start and end points directly in the plan or 3D view. It integrates with standard Revit duct connectors, allowing for seamless integration with fittings, dampers, and air handling units. Parameters can be adjusted to match project-specific sizing requirements, ensuring accurate scheduling and clash detection during the design development phase.