Loading page…
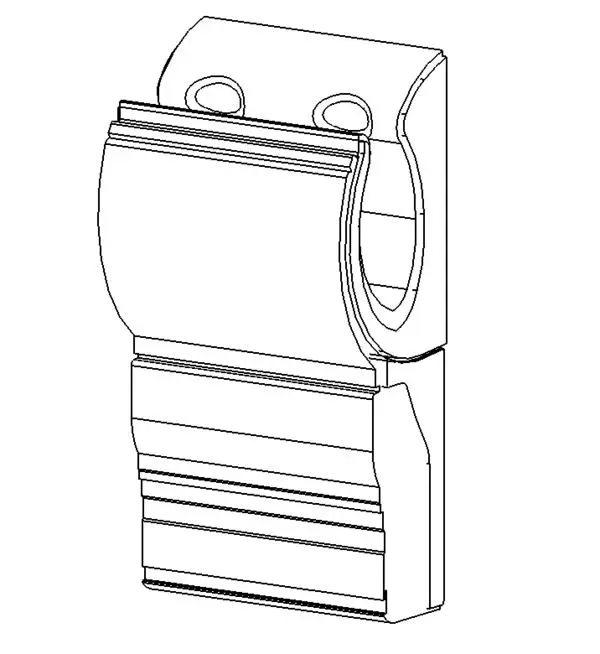
Revit Family
Dyson Airblade Hand Dryer, Wall-Mounted
by Eleonora deSimone
About this asset
This wall-mounted Dyson Airblade hand dryer is a Revit family featuring a high-tech silhouette designed for commercial washrooms. The unit features a distinctive vertical configuration with an integrated air-blade slot designed for high-velocity hand drying. Its form is characterised by a sleek, ergonomic housing that accommodates hand insertion within the central aperture. The geometry is clean and functional, reflecting the industrial design language synonymous with modern high-speed drying technology. The construction is represented with simplified, lightweight linework, suitable for clear representation in both 2D floor plans and 3D elevations. The model includes standard mounting points for wall attachment, ensuring it integrates cleanly into any partition or wall-mounted sanitary layout.
The download is a 276 KB file containing a Revit family (.rfa). Load it into a project from the Insert tab with Load Family, then place it like any other component of its category; it schedules and tags with the rest of your model.
Users should load this RFA file directly into their Revit project environment using the Load Family command. As a wall-hosted component, it will automatically align with vertical surfaces such as stud walls or masonry partitions. Designers can easily adjust the mounting height relative to the finished floor level to comply with accessibility standards. For rendering purposes, apply standard metallic or plastic material parameters to the geometry to achieve a realistic finish in project visualisations.