Loading page…
Revit Family
Dome Diffuser AQB
by Michael Madsen
About this asset
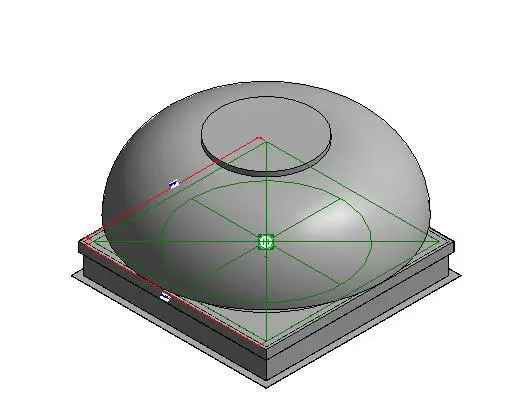
This dome diffuser Revit family is a functional HVAC air terminal featuring a clean, hemispherical form for ceiling-mounted installations. The component consists of a hemispherical dome element mounted onto a square base plate, providing a streamlined profile for air distribution systems. Its design prioritises geometric simplicity, with clear reference planes visible in the editor environment for precise alignment. The form is clean and unobtrusive, suitable for integration into exposed or suspended ceiling systems. Constructed as a single unit, the geometry is lightweight and efficient, ensuring minimal impact on project file size while maintaining necessary technical representation for mechanical coordination and building services design documentation.
The download is a 236 KB file containing a Revit family (.rfa). Load it into a project from the Insert tab with Load Family, then place it like any other component of its category; it schedules and tags with the rest of your model.
Engineers can load this family into a project and host it directly onto ceiling planes or ductwork networks. Use the standard Revit alignment tools to position the terminal relative to grid lines or mechanical layouts. The family includes necessary connector elements to facilitate ductwork routing and system analysis. Adjust the instance parameters to manage flow rates or specify unique identification tags for schedules, ensuring the model remains accurate for mechanical coordination and MEP design workflows.
Designed for use in commercial, healthcare, and office environments, this diffuser integrates seamlessly into suspended ceiling grids or exposed service voids. It serves as a critical component for air supply or return systems, supporting stage-three and stage-four technical design. Professionals should search for this item when coordinating reflected ceiling plans, HVAC system layouts, or MEP service integration. It pairs effectively with standard ductwork families and ceiling-mounted service fixtures, providing a reliable, standardised solution for mechanical building services modelling and documentation.