Loading page…
Revit Family
Daikin Inverter Air Handling Unit
by Brian McIntosh
About this asset
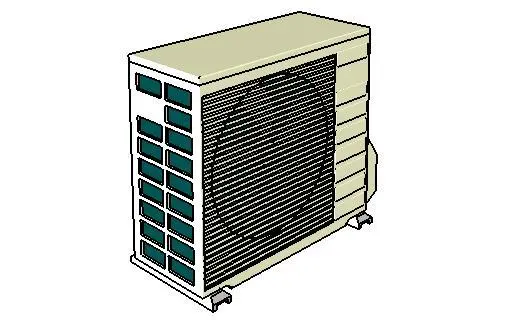
This Daikin Inverter air handling unit is a Revit family featuring a robust metal casing designed for outdoor mechanical installations. This mechanical unit is designed as a compact outdoor condensing unit with a protective steel casing finished in a standard industrial white. The exterior features a prominent front-facing fan grille and side-mounted intake louvres, providing the necessary ventilation for heat exchange. The form is rectangular and functional, built to house internal inverter compressor components. The base includes integrated mounting feet for secure placement on concrete pads or rooftop equipment frames. The geometry is clean and simplified, prioritising clarity for MEP coordination and clash detection within a larger building services model.
The download is a 1.3 MB file containing a Revit family (.rfa). Load it into a project from the Insert tab with Load Family, then place it like any other component of its category; it schedules and tags with the rest of your model.
Load this Revit family directly into your mechanical project template or site plan to represent outdoor HVAC equipment. Use the standard insertion point to align the unit with service connections and concrete equipment pads. The simplified geometry ensures smooth performance in large-scale models, while the family parameters allow for basic scheduling and tagging of mechanical assets. Ensure the model is placed on the correct workset to maintain proper visibility control across different project views and documentation sheets.