Loading page…
Revit Family
Cylindrical Glass Passenger Elevator
by Gina Garafola
About this asset
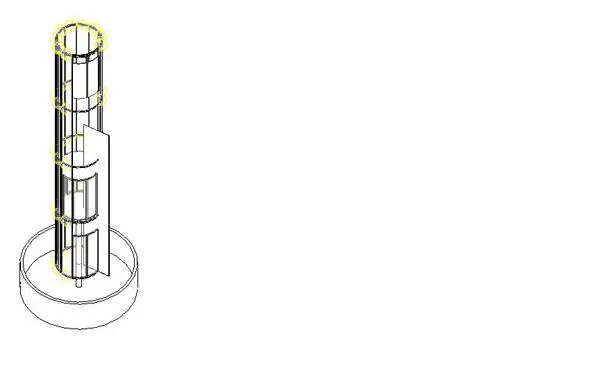
This cylindrical glass passenger elevator is a Revit family featuring a transparent vertical shaft for high-tech architectural interiors. Engineered with a distinct cylindrical footprint, this glass passenger elevator provides a transparent vertical circulation solution. The design features a continuous glazed shaft enclosure, allowing for maximum visibility and light penetration through the lift core. The cabin is centrally mounted, following the vertical axis of the structure, and is supported by a sleek metallic frame. The geometry is clean and minimalist, avoiding unnecessary ornamentation to maintain a modern aesthetic. This component is designed for integration into multi-level atriums, lobby spaces, or commercial developments where the elevator functions as a sculptural architectural feature.
The download is a 1 MB file containing a Revit family (.rfa). Load it into a project from the Insert tab with Load Family, then place it like any other component of its category; it schedules and tags with the rest of your model.
In Revit, this family is best utilized by loading the RFA directly into your project environment. Users should place the elevator on the ground floor level and define the top constraint to match the building's height requirements. The component supports standard tagging for documentation and scheduling. Materials can be adjusted within the family editor to match specific project finishes, such as tinted glass or brushed stainless steel, ensuring the asset aligns with the overall material palette of the building model.