Loading page…
3D Scene
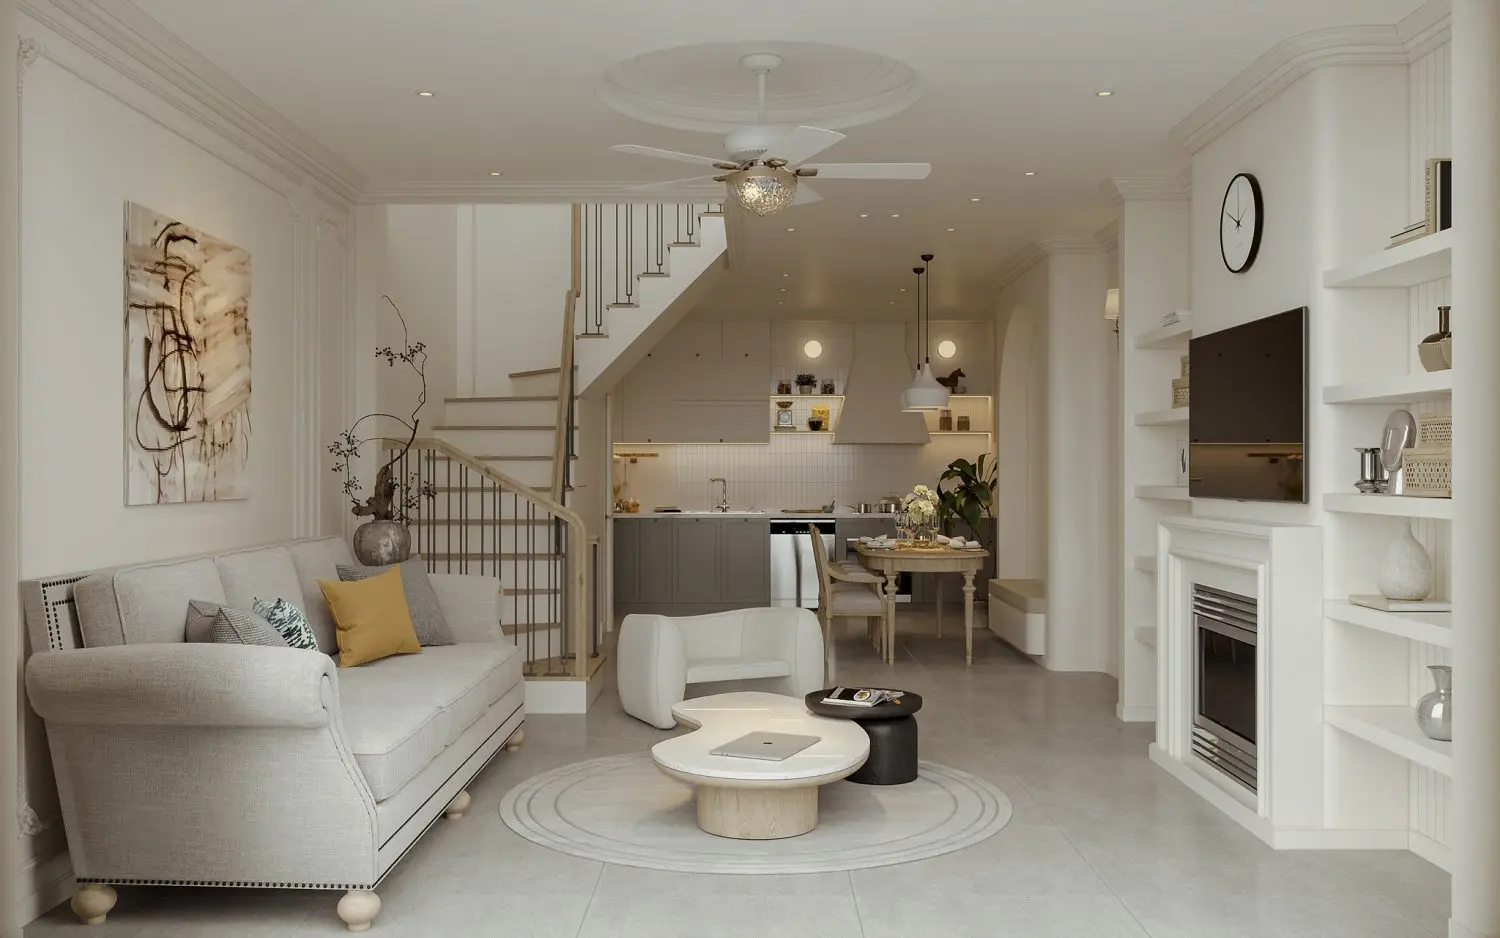
Contemporary Open-Plan Living Room and Kitchen Scene in Beige
by Gina Garafola
About this asset
This contemporary open-plan living room and kitchen 3ds Max scene features a cohesive neutral palette and integrated staircase. This fully furnished interior scene showcases a balanced open-plan layout connecting a living area to a compact kitchen. The living zone includes a classic-style sofa with rolled arms, a sculptural white armchair, and a tiered coffee table with a light stone top. A custom staircase with timber treads and metal balustrades serves as a central architectural feature. The kitchen area is fitted with matte grey cabinetry, a light-toned dining set, and integrated appliances. The space is finished with white wall panelling, ceiling coving, and a minimalist fireplace surround, creating a clean, sophisticated aesthetic.
The download is a 376 MB compressed archive containing the native 3ds Max (.max) scene, set up with Corona materials. Open it in 3ds Max with Corona installed; for other programs, export to FBX or OBJ from 3ds Max first.
To integrate this scene into a 3ds Max project, ensure all texture paths are mapped correctly within the asset tracker upon opening. The scene is structured with logical layer management, allowing for the isolation of furniture groups, lighting fixtures, or architectural elements. Users can easily adjust the camera angle to suit specific composition requirements or substitute individual assets while maintaining the overall lighting setup. The geometry is optimized for efficient rendering, making it suitable for high-quality architectural visualisations and interior design presentations.