Loading page…
Revit Family
Cps Ccw Bad
by Dakota Swainson
About this asset
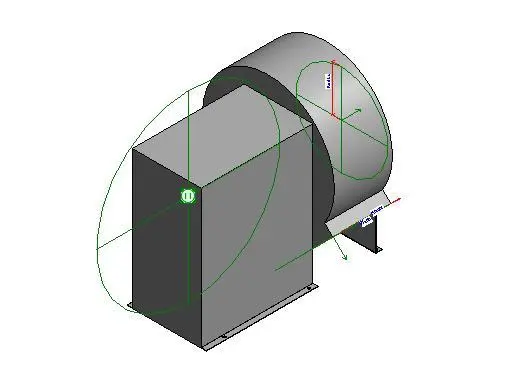
This counter-clockwise centrifugal fan Revit family provides a technical representation of a blower unit for HVAC system design. The component features a standard centrifugal fan housing with an integrated motor mounting block, constructed from simple geometric forms typical of mechanical equipment families. The design includes the scroll casing and a rectangular motor housing, with visible reference planes and connector symbols for ductwork integration. The proportions reflect a functional, industrial aesthetic, finished in a neutral grey tone. This family is designed for clear visual identification in mechanical layouts, showing the inlet orientation and rotation direction essential for correct system configuration within a building information model.
The download is a 266 KB file containing a Revit family (.rfa). Load it into a project from the Insert tab with Load Family, then place it like any other component of its category; it schedules and tags with the rest of your model.
Engineers can insert this family into mechanical models by snapping it to duct systems or equipment pads. The native Revit parameters allow for the adjustment of inlet and outlet positions to suit specific plant room configurations. Users should ensure the airflow direction aligns with the CCW rotation specification. When documenting, the model remains lightweight, ensuring efficient performance across large-scale MEP projects while maintaining necessary connectivity for automated duct routing and system analysis.
This centrifugal fan is intended for use in industrial, commercial, and large-scale residential HVAC mechanical plant rooms. It is suitable for early-stage design coordination, detailed mechanical layouts, and clash detection processes. Professionals might search for this component when specifying ventilation equipment, air handling units, or exhaust systems. It pairs effectively with standard ductwork, vibration isolation bases, and electrical connection points, providing a reliable placeholder for complex machinery in technical documentation, tender packages, and construction-ready BIM models.