Loading page…
Revit Family
Cpa-A Cw Bhd Centrifugal Fan Housing
by Lekhana Chidanandaswamy
About this asset
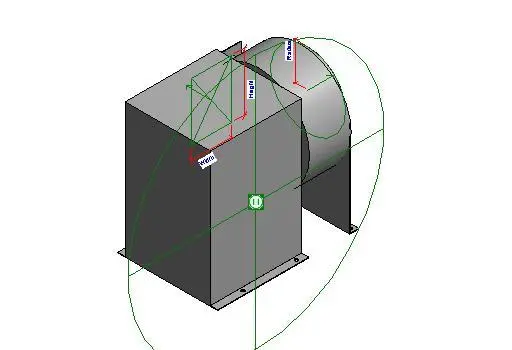
This Cpa-A Cw Bhd centrifugal fan housing is a Revit family component designed for industrial and commercial HVAC mechanical systems. This mechanical component features a robust, industrial-grade centrifugal fan housing constructed from sheet metal. The geometry includes a rectangular discharge port and a circular intake section, reflecting standard industrial fan configurations. Visible reference lines in the preview indicate the presence of parametric controls for adjusting height, width, and radius, allowing for precise integration into various mechanical ductwork layouts. The assembly appears to be a functional, simplified representation intended for coordination in building services models, focusing on clear spatial requirements rather than high-fidelity aesthetic detailing for mechanical equipment layouts.
The download is a 276 KB file containing a Revit family (.rfa). Load it into a project from the Insert tab with Load Family, then place it like any other component of its category; it schedules and tags with the rest of your model.
Engineers can load this family into a project and host it within mechanical equipment schedules or place it directly into plant rooms. Use the visible dimension parameters to align the housing with existing ductwork sizes and airflow requirements. Ensure the connector elements are correctly mapped to the system browser to facilitate proper MEP routing and system analysis within the Revit environment. This asset should be managed on a dedicated mechanical services layer for visibility control.