Loading page…
Revit Family
Cooling Tower – Marley
by Kelsey Birchenall
About this asset
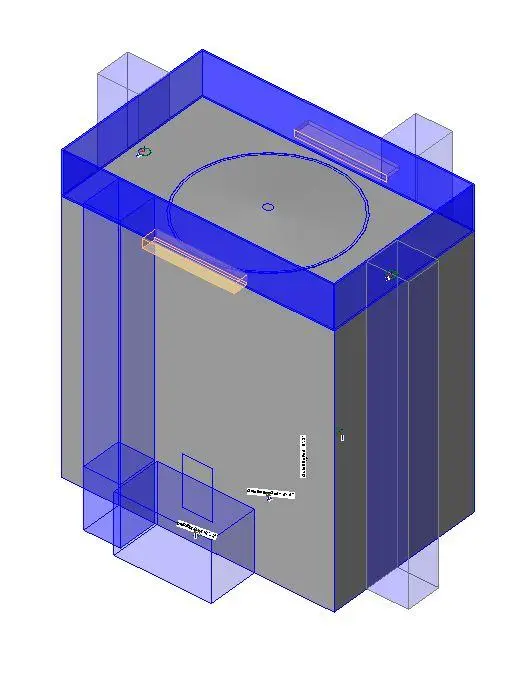
This Revit family provides a technical representation of a Marley cooling tower for mechanical HVAC design and coordination. This cooling tower model presents a simplified, block-based geometric representation suitable for MEP coordination and spatial planning. The form features a vertical rectangular main housing with integrated volume extrusions representing intake and discharge zones. It is designed to communicate the physical footprint and vertical clearance requirements within a BIM environment. The model includes simplified volumetric placeholders for connections, ensuring the unit occupies the correct spatial volume on a roof or plant deck. Its neutral grey finish and clean geometry focus on clear spatial definition rather than high-fidelity aesthetic detailing for rendering.
The download is a 389 KB file containing a Revit family (.rfa). Load it into a project from the Insert tab with Load Family, then place it like any other component of its category; it schedules and tags with the rest of your model.
Engineers can load this family into a project to establish the footprint for mechanical plant sizing. Use the provided connectors to align the unit with ductwork or piping runs during the design development phase. The model is lightweight, making it efficient for inclusion in large-scale building models without compromising performance. It is recommended to use coarse or medium detail levels for layout, whilst reserving high-detail placeholders for specific equipment schedules or detailed section views.