Loading page…
Revit Family
CFS Ceiling Fan Coil Unit
by Charles Ray
About this asset
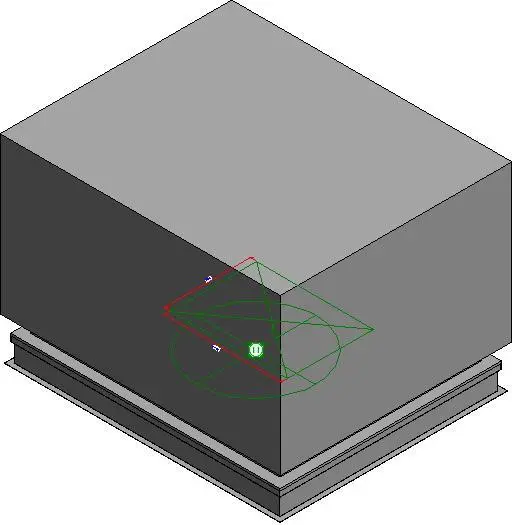
This Revit family provides a simplified mechanical fan coil unit for HVAC system design and coordination in building projects. This Revit family represents a standard ceiling-mounted fan coil unit, designed for integration into mechanical HVAC systems. The geometry is kept intentionally simple, featuring a clean rectangular housing block with a defined base connection detail. The model includes necessary connector points, visible as green circular symbols, allowing for standard pipework and ductwork routing within a Revit project environment. Its neutral grey finish and straightforward form make it ideal for schematic design and technical documentation where clear representation of equipment space requirements is more critical than high-fidelity aesthetic detail.
The download is a 225 KB file containing a Revit family (.rfa). Load it into a project from the Insert tab with Load Family, then place it like any other component of its category; it schedules and tags with the rest of your model.
As a native Revit family, this component is designed for placement within a ceiling or plenum space. Users should load the RFA file into their project and place it on a work plane or host it directly to a ceiling level. Once positioned, the integrated connectors allow for seamless linking to mechanical systems, facilitating the routing of supply and return pipework or ducting. The model is lightweight, ensuring minimal impact on overall project file performance during design development.
This fan coil unit is essential for mechanical engineers and BIM coordinators working on commercial, office, or industrial projects. It is primarily used during the design development and construction documentation stages to indicate equipment locations, clearances, and system connectivity. Professionals often search for this asset when performing HVAC coordination, clash detection, or creating mechanical schedules. It is frequently paired with other MEP components such as air diffusers, valves, and piping systems to build out a complete mechanical model for facility management.