Loading page…
Revit Family
Centrifugal Rooftop Downblast Fan with Belt Drive
by MELISSA BALCAZAR
About this asset
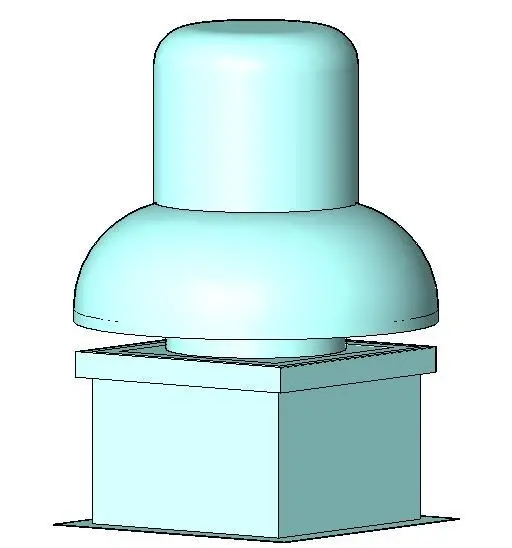
This Revit family provides a centrifugal rooftop downblast fan, designed for building ventilation and exhaust systems in Revit. This centrifugal rooftop fan features a robust, industrial-grade metal housing designed for external mounting. The assembly includes a square base curb for mounting onto roof structures, supporting a domed cowling that protects the internal belt-driven motor and fan assembly. The downblast configuration directs exhausted air vertically downward through the curb into the building's ventilation ductwork. Its form is functional and utilitarian, with clean lines that prioritise aerodynamic efficiency and weather resistance. The geometry is simplified for integration into complex BIM models, maintaining accurate spatial requirements for clearance, maintenance access, and structural loading calculations.
The download is a 215 KB file containing a Revit family (.rfa). Load it into a project from the Insert tab with Load Family, then place it like any other component of its category; it schedules and tags with the rest of your model.
Engineers can load this family into a project as a hosted component on roof surfaces. The file allows for the connection of mechanical ductwork to the base, facilitating the creation of comprehensive HVAC systems. Users should map the connectors to their specific system parameters and ensure that the placement respects the required clearance zones for maintenance. Proper scheduling can be achieved by populating the shared parameters, allowing for accurate equipment lists and coordination with structural and architectural disciplines during design development.