Loading page…
CAD Drawing
Server Rack Set of Six
by MELISSA BALCAZAR
About this asset
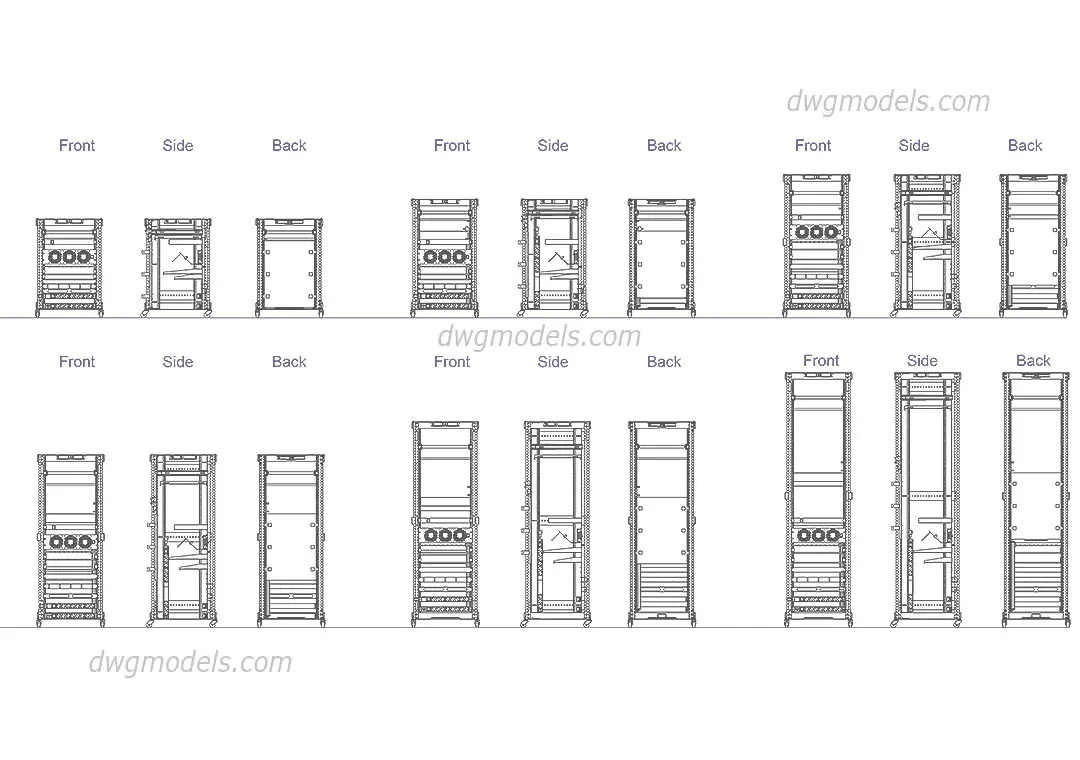
A comprehensive set of six server racks in AutoCAD DWG format, providing detailed front, side, and rear elevations for technical documentation. This collection features six distinct server rack configurations, varying in height and internal component layout. Each unit is rendered as a clean, technical line drawing, illustrating the structural steel frame, perforated front doors, and integrated rack-mount equipment bays. The level of detail includes side panel profiles, internal shelving, and ventilation configurations, presented through precise orthographic projections. These assets are structured as modular blocks, allowing for easy placement within server room layouts or technical equipment schedules. The consistent linework ensures clear legibility even at small scales on floor plans or equipment elevation sheets.
The download is a 3 MB file containing an AutoCAD drawing (.dwg) drawn in all views holding 6 separate objects. It opens in AutoCAD, BricsCAD, DraftSight and other DWG-compatible CAD programs, ready to insert as blocks into plans and elevations.
Architects and MEP engineers can insert these DWG files directly into CAD project environments as blocks. The geometry is fully editable, enabling users to adjust the linework or scale to match specific manufacturer dimensions. Because these are standard 2D elevations, they are ideal for drafting rack room layouts, detailing technical wall sections, or populating equipment schedules without the overhead of heavy 3D models. Users can easily toggle layers to manage visibility during the documentation phase of complex technical interior projects.