Loading page…
Revit Family
Centrifugal Fan SWSI CW BHD Arrangement 10
by Ingrid Porto
About this asset
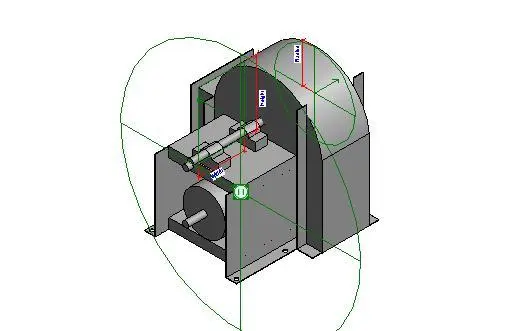
This Revit family represents a Centrifugal Fan SWSI CW BHD Arrangement 10, a technical mechanical component for HVAC systems. The model represents a single-width single-inlet centrifugal fan with a clockwise rotation and bottom horizontal discharge configuration, classified as an Arrangement 10 assembly. The geometry is utilitarian, featuring a heavy-duty steel housing, internal motor mount, and shaft drive mechanism. It includes explicit dimension parameters for height, width, and depth, allowing for precise integration into complex mechanical room layouts. The form factor is industrial, designed for high-capacity air movement within large-scale ventilation or exhaust systems. All primary structural components are represented, providing a clear visual reference for coordination during the design development phase of MEP projects.
The download is a 338 KB file containing a Revit family (.rfa). Load it into a project from the Insert tab with Load Family, then place it like any other component of its category; it schedules and tags with the rest of your model.
Engineers can load this family into a Revit project to represent air handling equipment within mechanical plant rooms. The model supports standard parameter adjustments, enabling users to resize the fan to match specific project requirements. It is best placed using the mechanical equipment category, ensuring proper tagging and scheduling. Users should verify flow and connection parameters within the family type properties to ensure accurate integration with ductwork systems and electrical power requirements during the coordination process.