Loading page…
Revit Family
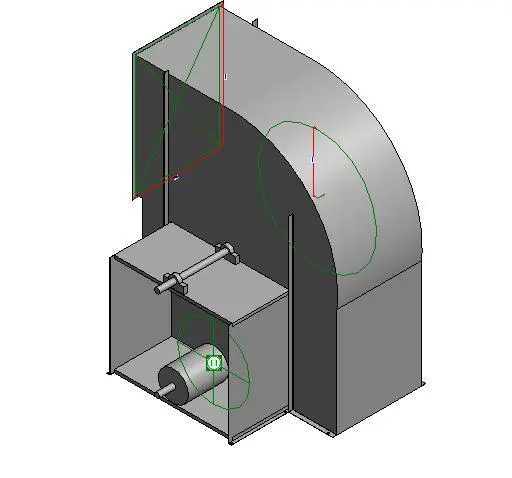
Centrifugal Fan SWSI CCW THD Arrangement 10
by Jeffrey M. Curry
About this asset
This Revit family represents a single-width single-inlet centrifugal fan with a counter-clockwise arrangement 10 discharge configuration. This mechanical equipment family depicts a standard centrifugal fan assembly designed for industrial or large-scale commercial HVAC applications. The unit features a robust steel casing with a visible scroll housing, an internal drive shaft, and an integrated motor mounting base. The geometry is defined by its specific Arrangement 10 configuration, which indicates the motor is mounted on a pedestal base alongside the fan housing. The model includes clear connection points for ductwork intake and discharge, providing essential spatial coordination for mechanical engineers within a building information model. The assembly is finished in a neutral industrial grey.
The download is a 328 KB file containing a Revit family (.rfa). Load it into a project from the Insert tab with Load Family, then place it like any other component of its category; it schedules and tags with the rest of your model.
Engineers should load this family into the mechanical services project template to ensure proper connection to ductwork systems. Use the provided connectors to align the intake and discharge ports with existing mechanical duct runs. The model relies on standard Revit parameters for sizing and orientation, allowing for adjustment within the mechanical equipment category. Ensure that the placement is verified against the specific equipment schedule and spatial constraints of the plant room or mechanical riser design to maintain accurate system analysis.